
01 — Residential Interior
Residential interior design in Raipur & Bhopal
We shape homes around how the people in them actually live — not around an idealised version of domestic life. From a single room to a complete 2, 3 or 4BHK, villa or bungalow, one team plans the space, specifies every material and runs the site until the last cushion is placed.
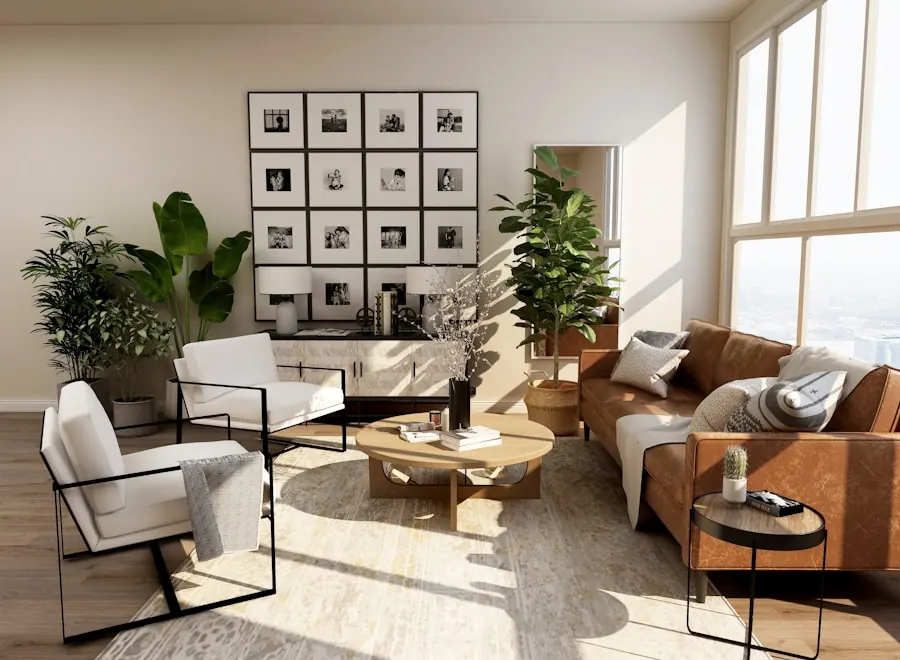
Overview
A home planned around your routines, not a catalogue
Most homes in central India are bought as a set of rooms and then filled one purchase at a time. The result is familiar: a wardrobe that is too shallow for winter quilts, a TV wall facing the afternoon glare, a kitchen with no place for the water purifier. Residential design is the work of solving those problems before a single board is cut.
We start with the life in the house. Who cooks, and how often? Where do the children study, and where will they study in five years? Is there an elder who needs a ground-floor room or grab rails? Where does the mandir go, and does Vastu matter to the family? How many guests stay over during Diwali or a wedding? Those answers drive the plan far more than any mood board.
From there we develop a layout, a material palette and a lighting scheme for the whole home together, so the kitchen, bedrooms and living spaces feel like one considered place rather than a series of separate contracts. Whether it is a new flat off VIP Road in Raipur or an older independent house in Bhopal’s Arera Colony, the method is the same — only the brief changes.
What is included
Everything a complete home needs, under one accountable team
Take the full scope or only the parts you need. Each item below is designed, specified and coordinated by the same studio team.
Space planning & layout
Measured drawings, furniture layouts and circulation for every room, including puja, utility and balcony spaces.
Material & finish specification
Boards, laminates, paint, tiles, stone, fabrics and hardware chosen together and listed in one schedule.
Bespoke furniture design
Wardrobes, beds, TV units, crockery units, study desks and shoe cabinets drawn to your measurements.
Modular kitchen
Layout, cabinetry, countertop, chimney and appliance planning — see our modular kitchen service.
Lighting scheme design
Ambient, task and accent lighting with switch positions planned before the electrician arrives.
False ceilings & wall finishes
Gypsum ceilings, cove lighting, panelling, wallpaper and paint, coordinated with AC and fan points.
Electrical & plumbing coordination
Point layouts for sockets, data, geysers and purifiers, marked on drawings your site team can follow.
Art direction & styling
Curtains, rugs, art and accessories to finish the rooms — sourced locally wherever possible.
Full project management
Scheduling, vendor coordination, site supervision and quality checks through to handover.
How we work
Four stages from first call to keys
Discovery
A conversation about how you live, your budget band and timeline, followed by a site visit to measure, photograph and note structural, plumbing and electrical constraints.
Concept
Layout options for the whole home, a mood board and material direction, and 3D views of the key rooms so you can judge proportion and colour before committing.
Detailed design
Working drawings for every joinery item, electrical and plumbing points, ceiling plans, a material schedule and an itemised quotation you can check line by line.
Delivery
Civil and electrical work first, then ceilings, paint and factory-made modular units, then installation, deep cleaning, styling and a walk-through handover.
Materials & finishes
What your home is actually made of
The board inside a cabinet matters more than the finish on its face. These are the choices we discuss on almost every home, with the trade-offs stated plainly.
| Option | Best for | Why choose it | Watch out for |
|---|---|---|---|
| BWP plywood (IS 710) | Kitchen base units, vanities, anything near water | Best moisture resistance and screw holding; long service life | The most expensive board; quality varies widely, so insist on the IS mark and a brand warranty card |
| BWR / MR plywood (IS 303) | Wardrobes, TV units, beds and other dry areas | Strong and dependable at a lower cost than BWP | MR grade is not meant for wet zones; check it is treated against borer and termite |
| HDHMR board | Shutters, wardrobe interiors, budget kitchens | Dense, smooth and dimensionally stable; ideal for factory machining | Heavy; edge screw holding is weaker than ply, so it dislikes being dismantled and re-fixed |
| High-pressure laminate | Most cabinet faces and interiors | Tough, affordable, easy to clean, in hundreds of colours and textures | A visible dark edge line unless edge-banded well; gloss laminates show scratches |
| Acrylic or PU finish | Kitchen shutters, feature units | Seamless high gloss or soft matte in almost any colour | Costlier; acrylic shows fine scratches and fingerprints, PU can chip on impact and takes longer to make |
| Natural veneer | Panelling, bed backs, living-room units | Real wood grain and warmth that laminate cannot fully copy | Needs polishing (PU or melamine), varies sheet to sheet, can fade in direct sun |
Our material library shows real samples of many of these finishes, and the guide to laminate vs veneer vs acrylic goes deeper on shutters.
Indicative cost — 2026
What full home interiors typically cost
Most of the spread within each range comes from three decisions: how much is built-in versus loose furniture, the shutter finish, and the hardware brand. Ranges below are for design plus execution in central India in 2026.
| Scope | Typical range | What moves the number |
|---|---|---|
| 1BHK — core interiors / complete home | ₹2.8–5.7 lakh / ₹4.6–10.2 lakh | Kitchen size and wardrobe count |
| 2BHK — core interiors / complete home | ₹4.2–8.6 lakh / ₹7.5–16.6 lakh | Laminate vs acrylic/PU; ceiling coverage |
| 3BHK — core interiors / complete home | ₹6–12.4 lakh / ₹10.3–23.1 lakh | Number of wardrobes; living-room panelling |
| 4BHK / villa — core interiors / complete home | ₹8–16.3 lakh / ₹13.5–30 lakh | Custom furniture, stone, automation |
| Kitchen + wardrobes only (2BHK) | ₹2.3–4.3 lakh | Leaves ceilings, panelling and décor for later |
Typical timeline
How long a 2–3BHK takes
Design runs for three to five weeks; site work for six to ten. Overlaps are planned so the factory builds your modular units while ceilings and paint happen on site.
- Week 1
Discovery & measure
Brief, budget band and a full site measure.
- Weeks 2–4
Concept & 3D
Layouts, mood board and views of key rooms; one round of refinements.
- Weeks 3–5
Drawings & quotation
Joinery, electrical and ceiling drawings plus the itemised quote.
- Weeks 5–9
Site work & production
Civil, electrical, ceilings and paint on site while modular units are made.
- Weeks 10–15
Installation & handover
Fitting, finishing, cleaning, styling and a snag-free walk-through.
Raipur & Bhopal
Designing for central Indian heat, monsoon and termites
Summers in Raipur and Bhopal routinely cross 42–45°C, and the monsoon brings months of high humidity. Both shape how we specify. West-facing rooms get lighter wall colours and lined curtains; joinery near bathrooms and kitchens uses BWP plywood; every exposed board edge is sealed with edge-banding so moisture cannot creep in.
Termites are the other local reality, especially in ground-floor homes and older houses. We recommend anti-termite treatment of walls and floors before any woodwork is installed, and keep wardrobes and units off damp walls with a balancing laminate on the back face. Our note on monsoon-proof interiors covers the details, and you can read more about our work in Raipur and Bhopal.
FAQ
Residential Interior: common questions
How much does a full home interior cost in Raipur or Bhopal?
Can I hire you only for design and use my own contractor?
Will I see the design before work starts?
Can you work with furniture we already own?
Do you plan homes according to Vastu?
Do you handle electrical, plumbing and civil work?
Can we live in the house while you work?
Keep exploring
Related services
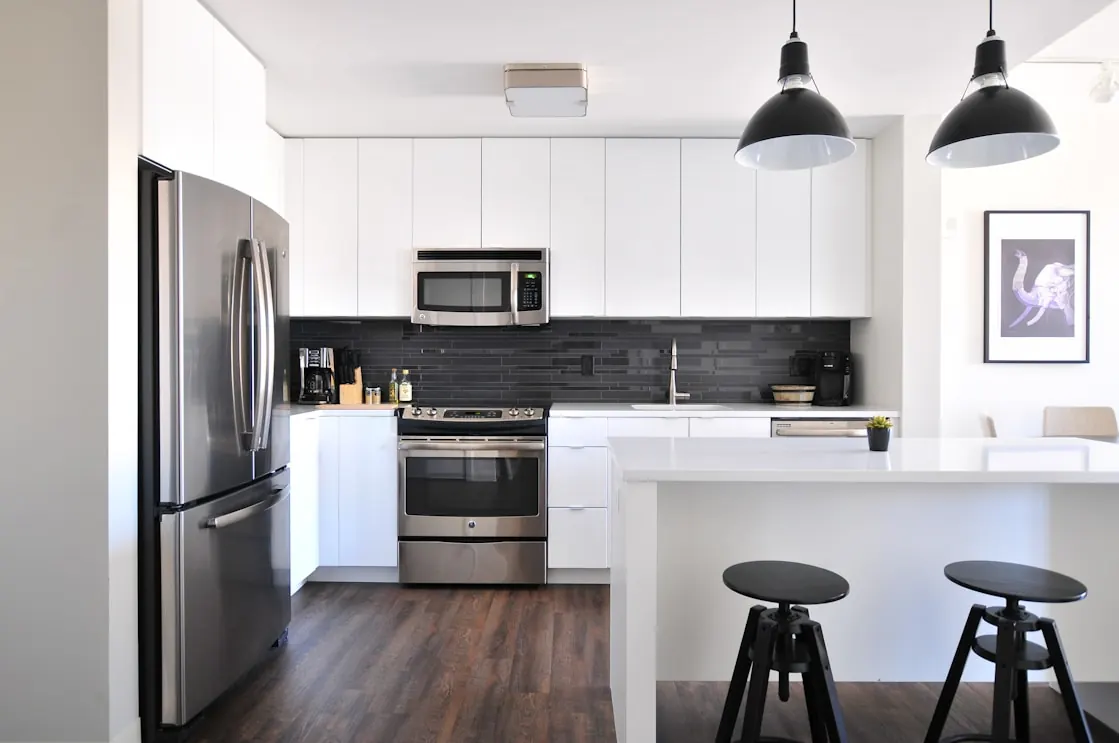
Modular Kitchen
Factory-made kitchens planned around Indian cooking, storage and cleaning.
View service →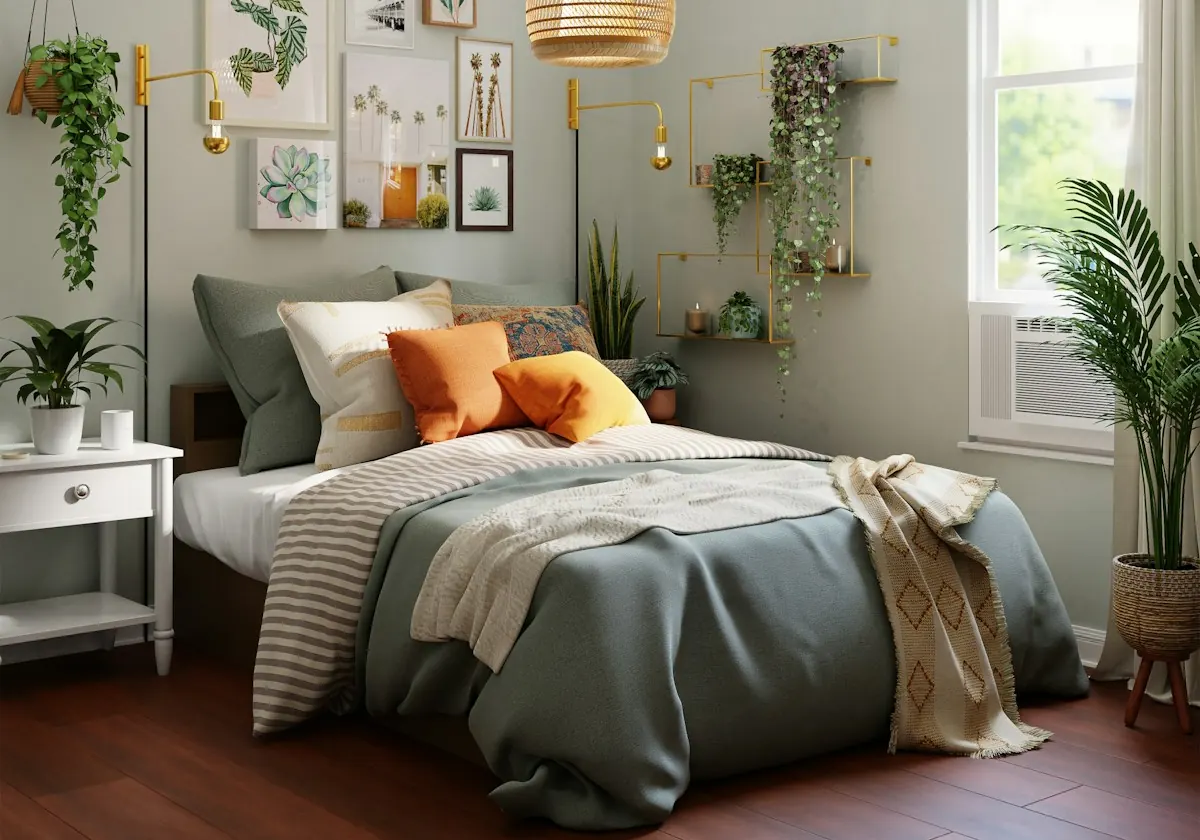
Bedroom Design
Calm bedrooms with fitted storage, layered lighting and better sleep built in.
View service →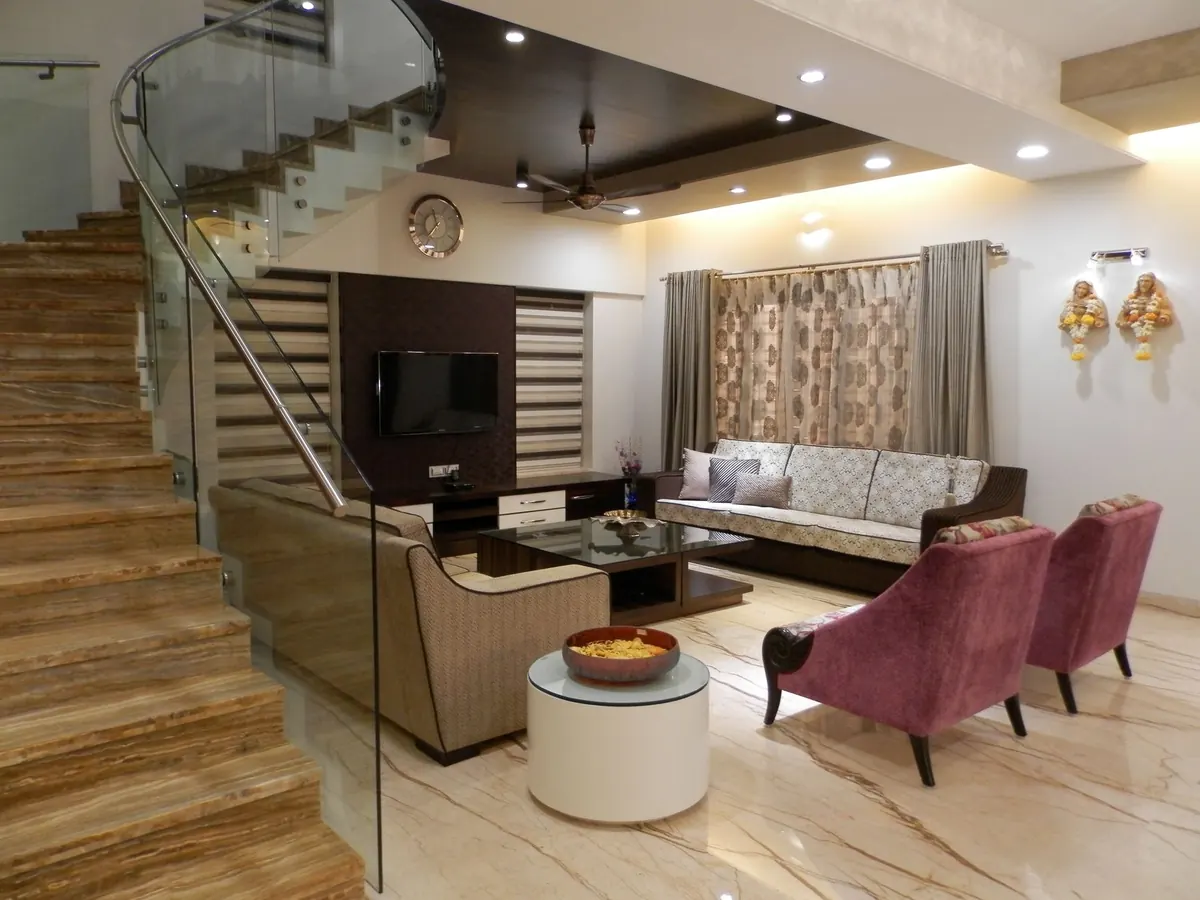
Living Room
TV walls, ceilings, seating and lighting for the room the whole family shares.
View service →Guides, tools and work to look at next
- Arihant VillaA complete residence, room by room
- 2BHK interior checklistWhat to decide, and in what order
- Interior design cost in RaipurWhere the money goes in a typical home
- Carpet area calculatorWork out the area you will actually furnish
- Paint calculatorLitres and cost for every room
- Our portfolioHomes, kitchens and workplaces from our portfolio
Start a conversation
Planning a new home or a complete refresh?
Tell us the size of the home, the city and roughly when you hope to move in. We reply within one working day to set up a free 30-minute discovery call.
- Call+91 91115 54999
- WhatsAppMessage the studio
- Emailcontact@jain.software