
Portfolio
Our completed work.
Homes, modular kitchens, bedrooms, offices and hospitality spaces designed by Jainify across Raipur, Naya Raipur, Bilaspur and Bhopal. Filter by type, or open a project for photographs and details.
Projects
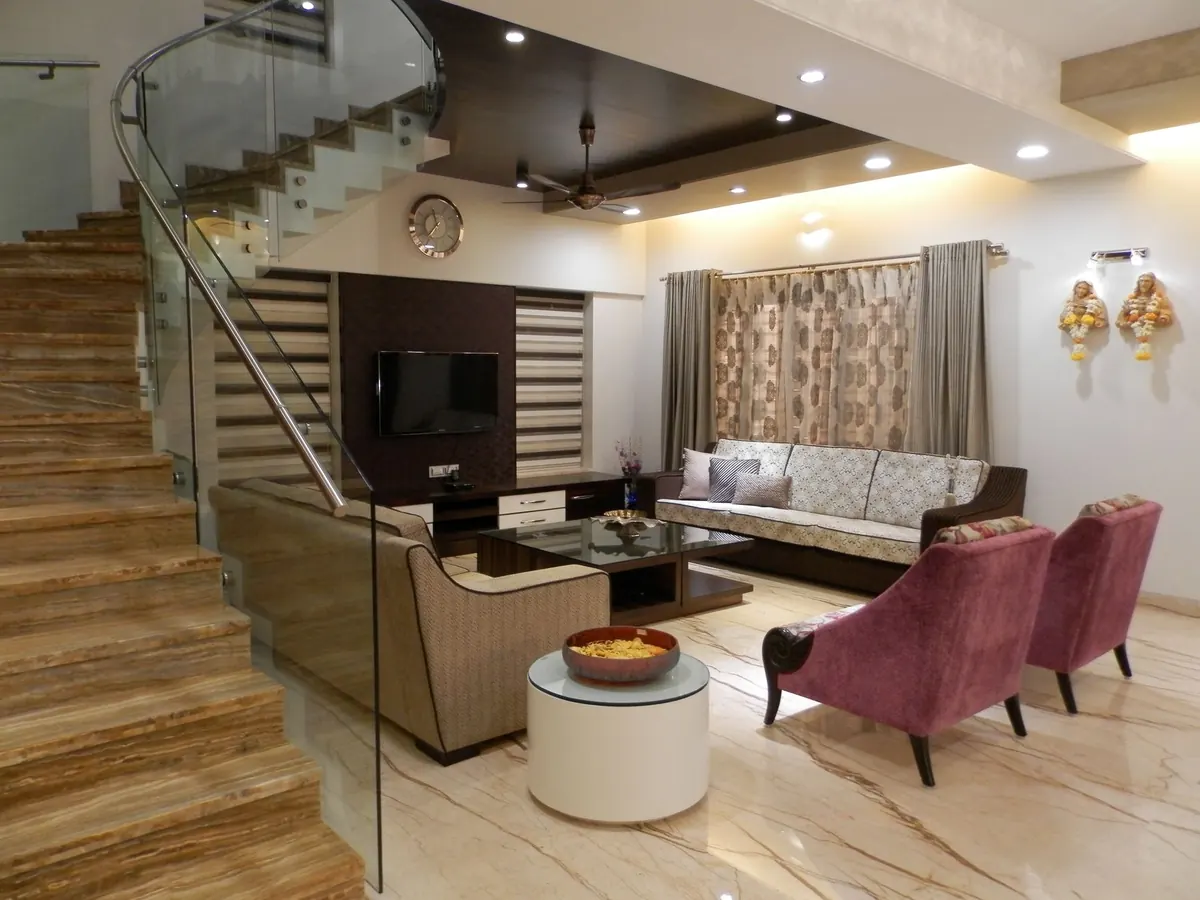
Arihant Villa
Complete residential transformation across 4 floors
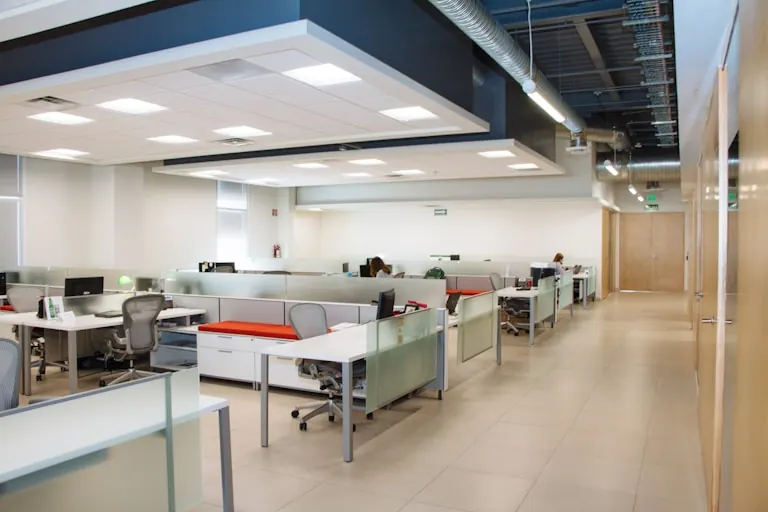
Meridian Corporate HQ
8-floor fitout for a 240-person financial firm
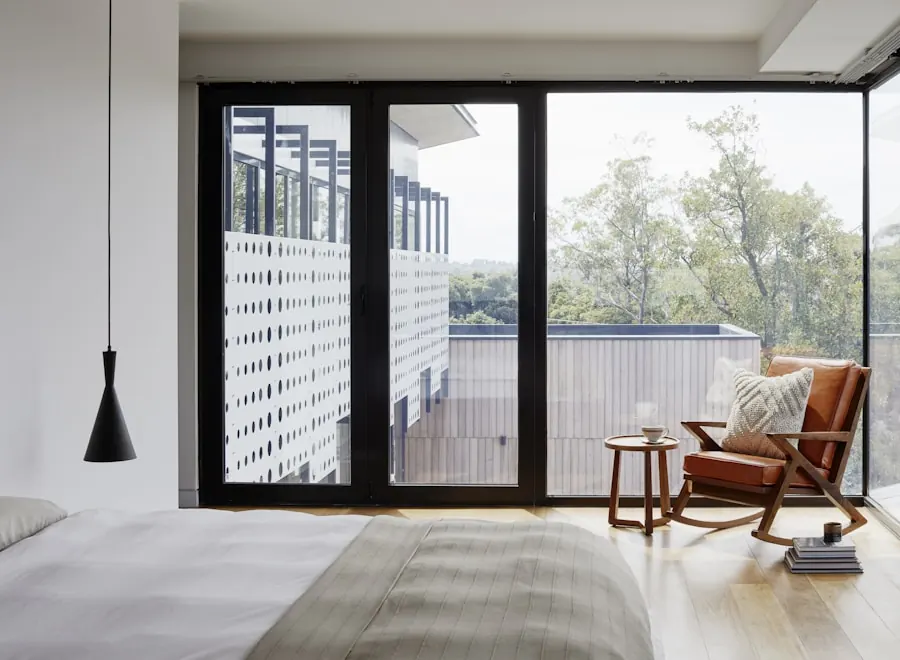
Park Lane Penthouse
Penthouse redesign with bespoke joinery throughout
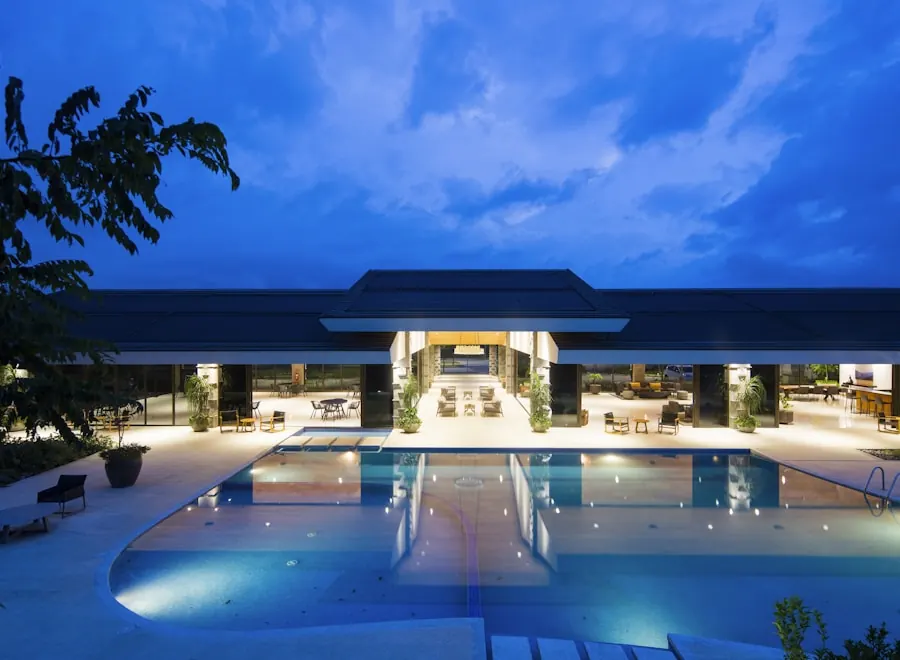
The Cobalt Hotel Lobby
Lobby and bar redesign with zero operational downtime
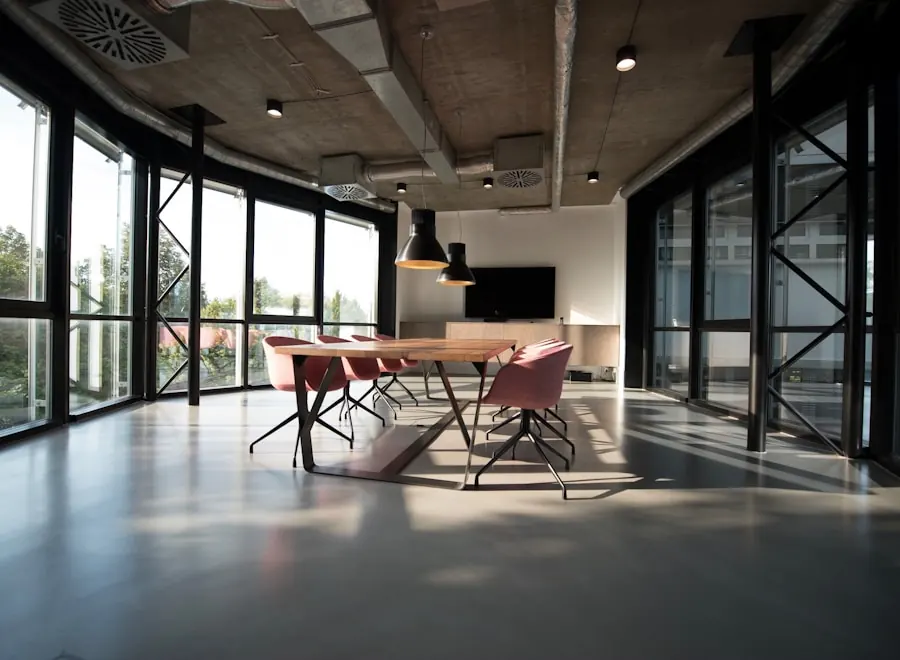
Verde Office Campus
Full workplace strategy for a 180-person tech company
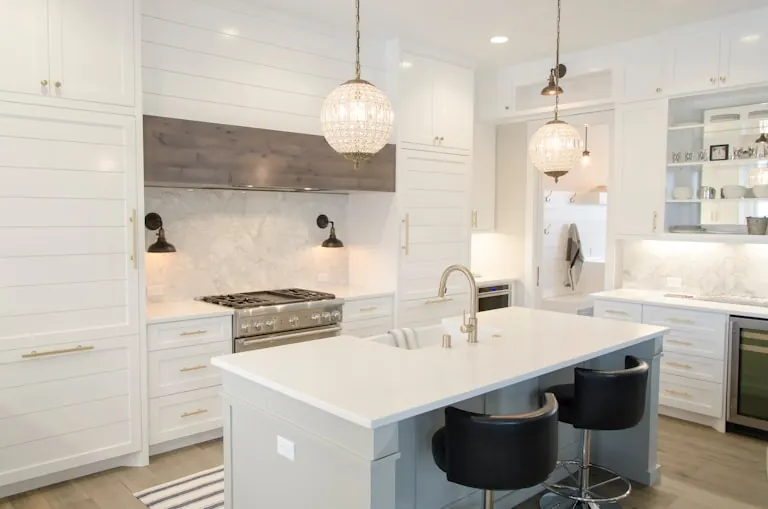
The Albemarle Kitchen
Complete modular kitchen
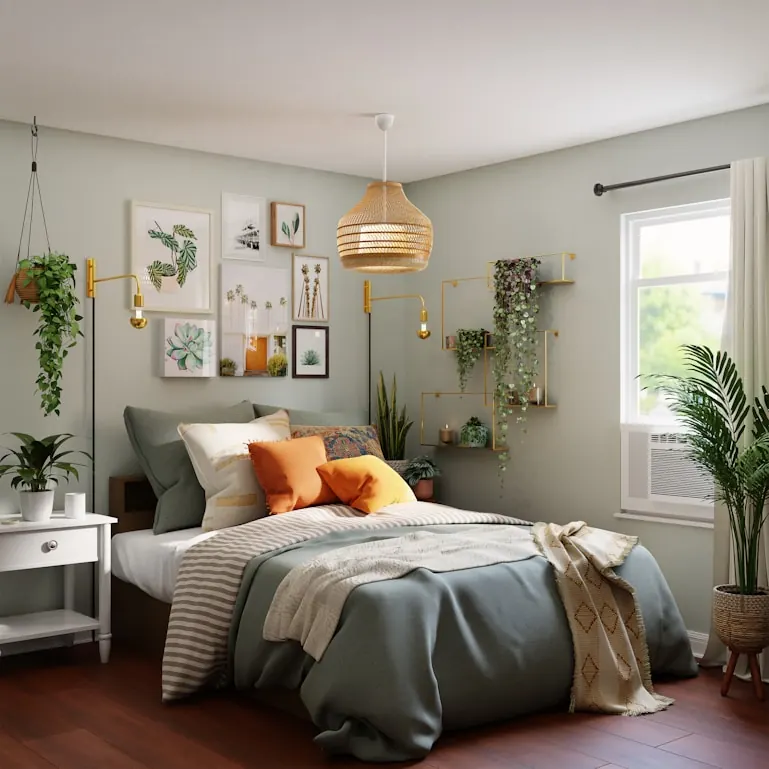
Portsea Place Bedroom Suite
Master suite with bespoke fitted joinery and walk-in wardrobe
Before your project starts
Every room here began as a drawing and a budget.
Each project follows the same path — understanding how you live, testing layouts on paper, choosing materials you can touch, then building with one accountable team. Read how that works on our process page, or see what we design under residential and commercial interiors.
Collecting ideas of your own? Save images from the design gallery and finishes from the material library to your boards, then bring them to your first consultation.
See how a plan comes together
Layout options, room sizes and how to read a floor plan before anything is built.
Floor plans →Preview a room in 3D
What a 3D view helps you decide — and what it cannot tell you.
3D walkthroughs →Estimate your own budget
A room-by-room interior cost estimate for homes in Raipur and Bhopal.
Cost calculator →Have a space in mind?
Tell us about it — the first orientation call is complimentary.
Book a consultation