
03 — Office Interior
Office interior design in Raipur & Bhopal
The best offices make focused work feel effortless. We design workplaces that balance collaboration, concentration and comfort — and that reflect the culture of the teams who use them every day, from a ten-person start-up to a multi-floor regional office.
Overview
A workplace designed around how your team works
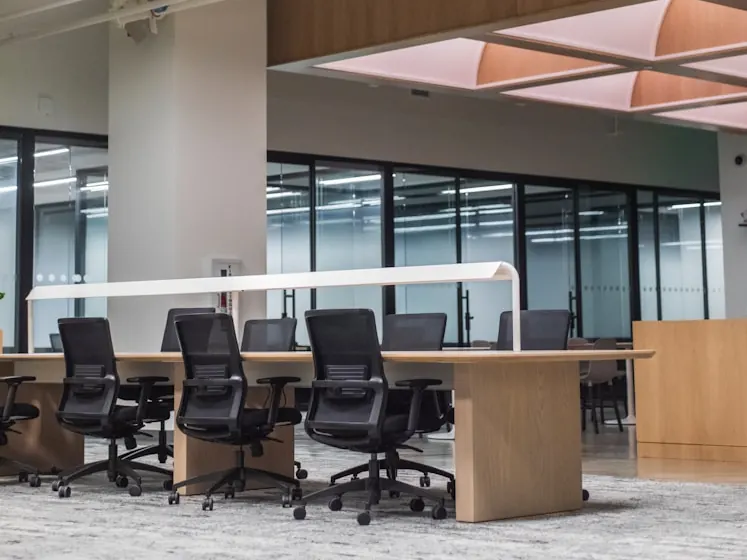
An office is the most expensive tool most companies own after their people, and yet it is often planned in an afternoon: count the staff, fit in desks, add a cabin for each director. The result is a space that is too loud for calls, short of meeting rooms and empty of the informal corners where good ideas actually get discussed.
We start with a short workplace study. How many people are in the office on a typical day, and how many on the busiest? How much time is spent on video calls? Which teams must sit together, and which need quiet? Do clients visit, and what should they feel when they walk in? Those answers decide the balance of open desks, focus rooms, meeting spaces and breakout areas long before we choose a carpet.
The design then has to work hard on practical things: enough power and data at every desk, cooling that copes with a full room in May, acoustic treatment so the sales team does not drown out accounts, and storage that keeps paper and equipment off the work surfaces. Done well, the office supports recruitment, retention and the way clients perceive you.
What is included
Everything from strategy to move-in
Scope ranges from a single-floor refresh to a full fit-out of a bare-shell space.
Workplace strategy consultation
Headcount, growth and work-style analysis that sets the right mix of desks, rooms and shared space.
Open plan & cellular zoning
Team neighbourhoods, cabins, meeting rooms and quiet zones arranged around light and circulation.
Acoustic treatment specification
Ceilings, panels, partitions and furniture selected to control noise and echo where it matters.
Breakout & amenity spaces
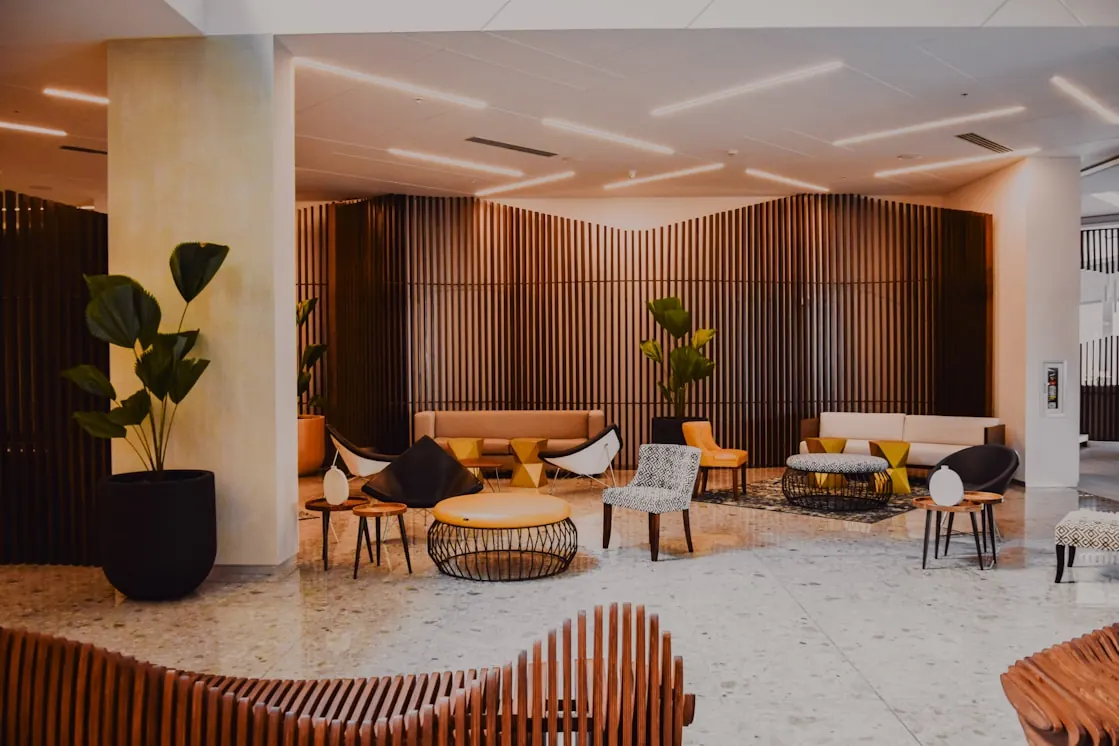
Pantries, lounges, phone booths and training rooms that people actually choose to use.
Workstations & seating
Desk systems, storage and ergonomic chairs specified for the hours your team really sits.
Lighting, power & data
Glare-free lighting, floor boxes, cable management and server or rack space planned together.
Biophilic design integration
Planting, daylight and natural materials used to make long days feel calmer.
Brand & wayfinding
Reception, graphics and signage that express your identity without becoming a showroom.
Post-occupancy review
A check-in after the team has settled, with adjustments where the space is not working as planned.
How we work
From workplace brief to first working day
Workplace brief
Interviews with leaders and team heads, a headcount and growth forecast, and a survey of the floor, columns, windows and services.
Space plan & concept
Two or three zoning options tested against seat count and adjacency, followed by a concept for materials, colour and brand expression.
Detailed design
Partition, ceiling, lighting, power and data layouts, furniture schedules and a priced bill of quantities ready for approval.
Fit-out & move
Site works, furniture installation, IT coordination and a move-in plan so the team loses as few working days as possible.
Materials & finishes
Workplace materials and systems compared
Offices need finishes that survive chairs, trolleys and constant cleaning while staying quiet. These are the common choices and their trade-offs.
| Option | Best for | Why choose it | Watch out for |
|---|---|---|---|
| Carpet tiles | Open-plan work areas, cabins | Absorb noise, comfortable, individual tiles replaceable | Stain more easily near pantries; need regular vacuuming in dusty seasons |
| LVT / SPC vinyl | Circulation, meeting rooms, pantries | Warm look, water resistant, easy to clean | Harder and louder than carpet; heavy furniture can dent it |
| Mineral-fibre grid ceiling | Open offices, corridors | Good acoustic absorption; easy access to services above | Commercial look; tiles stain if AC lines leak |
| Gypsum board ceiling | Reception, cabins, boardrooms | Clean, seamless and shaped for cove lighting | Needs access panels for services; poorer acoustics unless perforated |
| Glass partitions (12 mm toughened) | Cabins, meeting rooms | Daylight reaches the core; feels open and modern | Limited sound privacy unless double-glazed or sealed well |
| PET felt or fabric acoustic panels | Meeting rooms, call areas, breakouts | Cut echo quickly; available in many colours | Fabric panels collect dust; felt can fade in direct sun |
For desks, a common target is roughly 300–500 lux of glare-free light on the work surface; our lighting calculator helps you sense-check a layout. See samples in the material library.
Indicative cost — 2026
What an office fit-out typically costs
Office budgets scale with carpet area and with how much is enclosed. Ranges below are for central India in 2026 and include design, civil and interior works, ceilings, flooring, lighting and workstations.
| Item | Typical range | What moves the number |
|---|---|---|
| Essential fit-out | ₹850–1,190 /sq ft | Mostly open plan, standard finishes |
| Premium fit-out | ₹1,330–1,900 /sq ft | More cabins, acoustic work, feature reception |
| Luxury fit-out | ₹2,240–3,440 /sq ft | Custom joinery, glass, automation |
| Workstation & storage | ₹15,000–60,000 per seat | Size, storage, cable management |
| Chairs & loose furniture | ₹6,000–35,000 per seat | Adjustability, mesh vs foam, warranty |
| Glass partitions | ₹400–1,000 /sq ft | Single vs double glazing, frames, doors |
Typical timeline
Typical programme for 1,500–4,000 sq ft
Larger floors add time to drawings and procurement more than to site work. We agree a move-in date early and plan backwards from it.
- Weeks 1–2
Workplace brief
Interviews, headcount and site survey.
- Weeks 2–4
Space plan & concept
Zoning options, seat count and look-and-feel.
- Weeks 4–6
Detailed design
Partition, ceiling, power, data and furniture drawings with costs.
- Weeks 6–14
Fit-out
Civil, services, ceilings, flooring and furniture installation.
- Final week
Move-in
IT set-up, snagging, cleaning and the first working day.
Raipur & Bhopal
Keeping central Indian offices cool, bright and quiet
With summer temperatures crossing 42–45°C, cooling is the single biggest comfort issue in Raipur and Bhopal offices. We plan desk positions away from the hottest glazing, use solar-control film or blinds on west-facing windows, and coordinate AC capacity with the actual seat count — the AC tonnage calculator gives a useful first estimate.
Dust and monsoon humidity favour finishes that clean easily and do not hold moisture, and server or rack rooms need dedicated cooling and dehumidification. Many teams here also work a hybrid of field and desk roles, so we design flexible hot desks and lockers rather than a fixed seat for everyone. If you are setting up a smaller study or home workspace instead, see our home office design guide.
FAQ
Office Interior: common questions
How much does office interior design cost per square foot?
How many people can fit in our office?
Can you fit out the office while we keep working?
Do you handle IT cabling and AV?
Can you reuse our existing furniture?
What is a post-occupancy review?
Keep exploring
Related services
Commercial Interior
Shops, showrooms, cafés, clinics and salons that sell the brand before anyone speaks.
View service →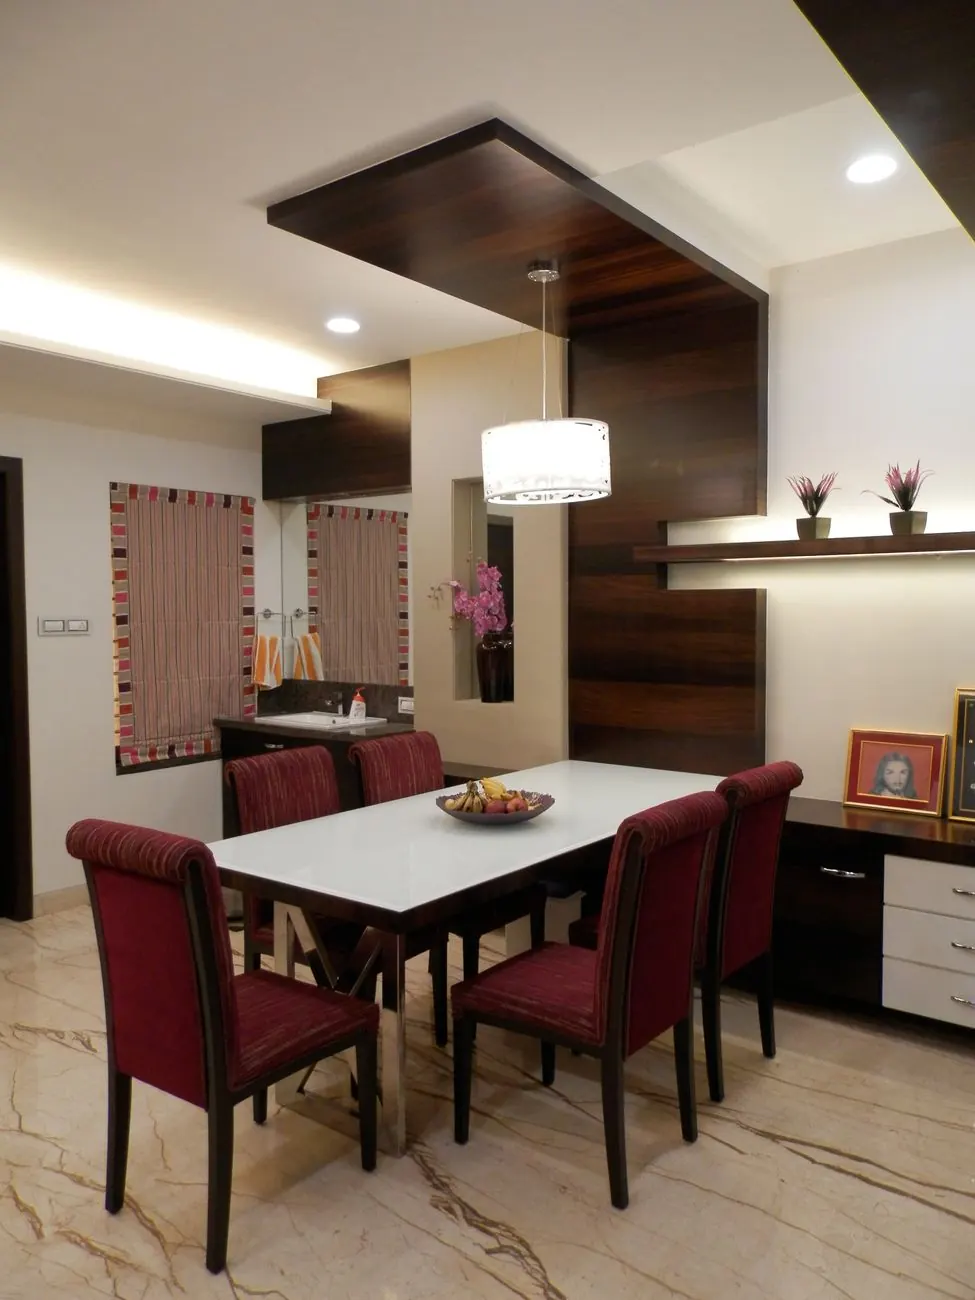
False Ceiling
Gypsum, POP and feature ceilings with cove, profile and downlighting planned in.
View service →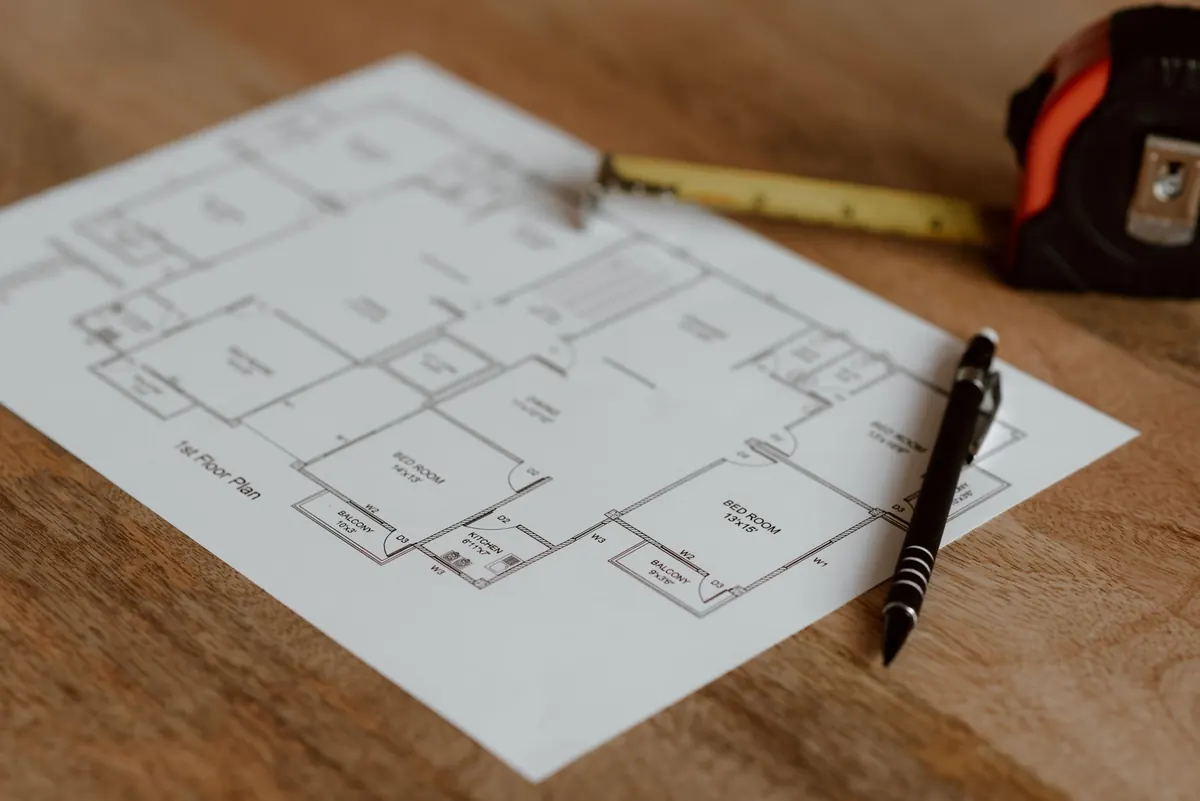
Home Renovation
Re-planning older homes: flooring, bathrooms, wiring, kitchens and finishes.
View service →Guides, tools and work to look at next
Start a conversation
Moving, expanding or refreshing your office?
Tell us the approximate carpet area, team size and when you need to move in. We reply within one working day to arrange a workplace brief.
- Call+91 91115 54999
- WhatsAppMessage the studio
- Emailcontact@jain.software