
Jainify — Raipur & Bhopal
Interiors,
considered.
Spaces designed to endure, crafted with intention.
Jainify was founded in Raipur in 2026 with a single conviction: that the most memorable spaces are defined not by what they contain, but by what they deliberately exclude.
Interior Design
View portfolio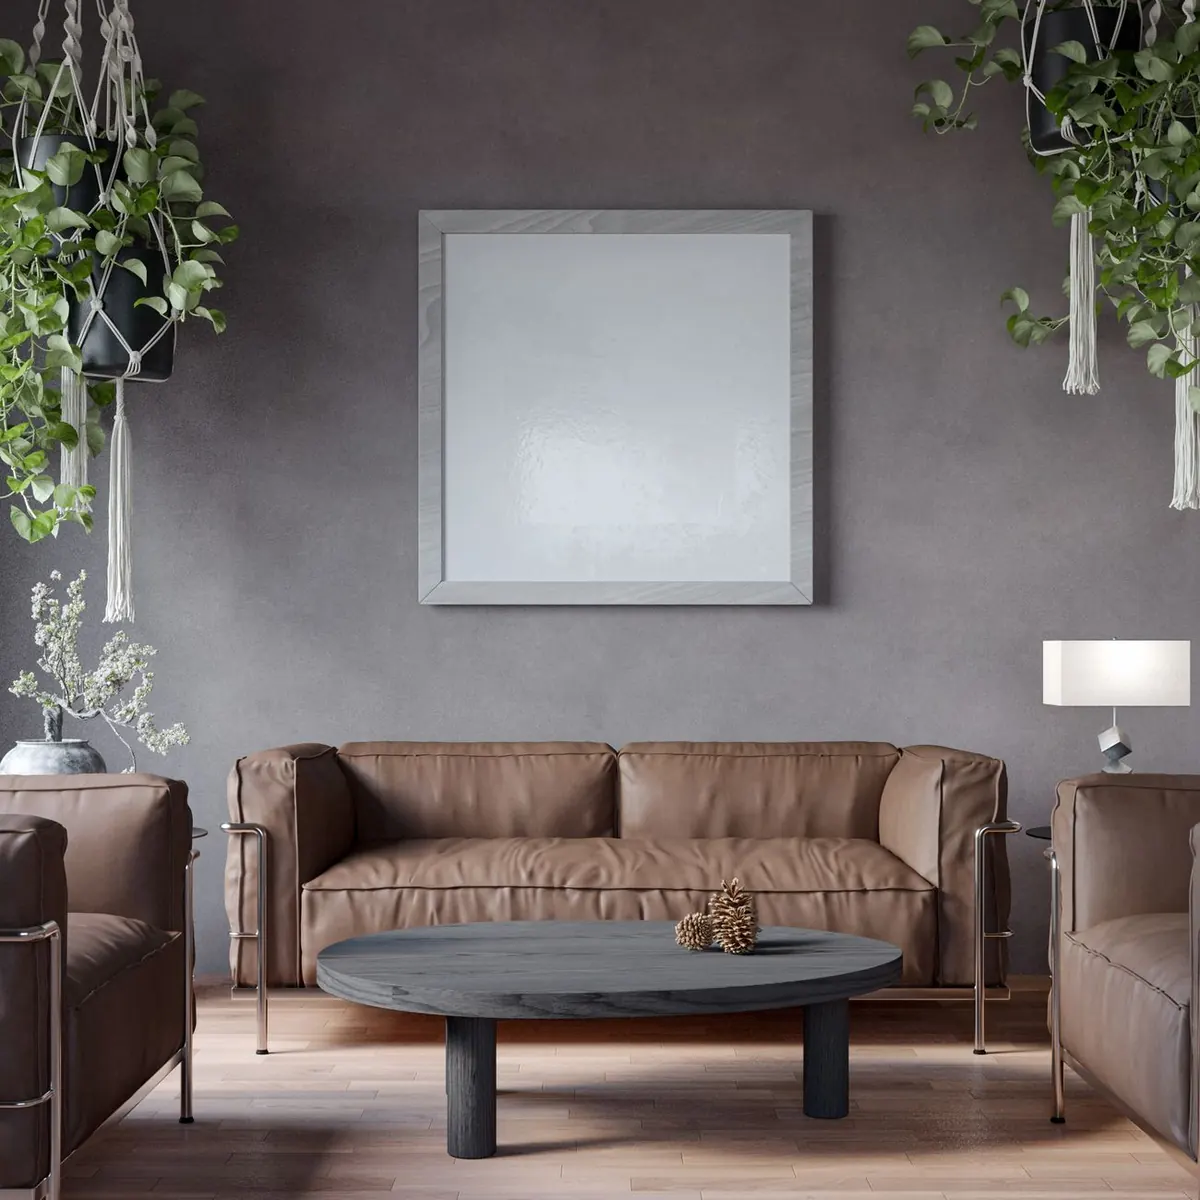
The Collection
Shop nowWe design for decades, not seasons — every proportion, material and shadow is chosen to feel right long after the last cushion is placed.
Services
Process
Portfolio
Arihant Villa
We shape homes around how their inhabitants actually live — not around an idealized version of domesticity. From a single room to a complete residence, our residential work is defined by warmth, proportion, and longevity.
Learn more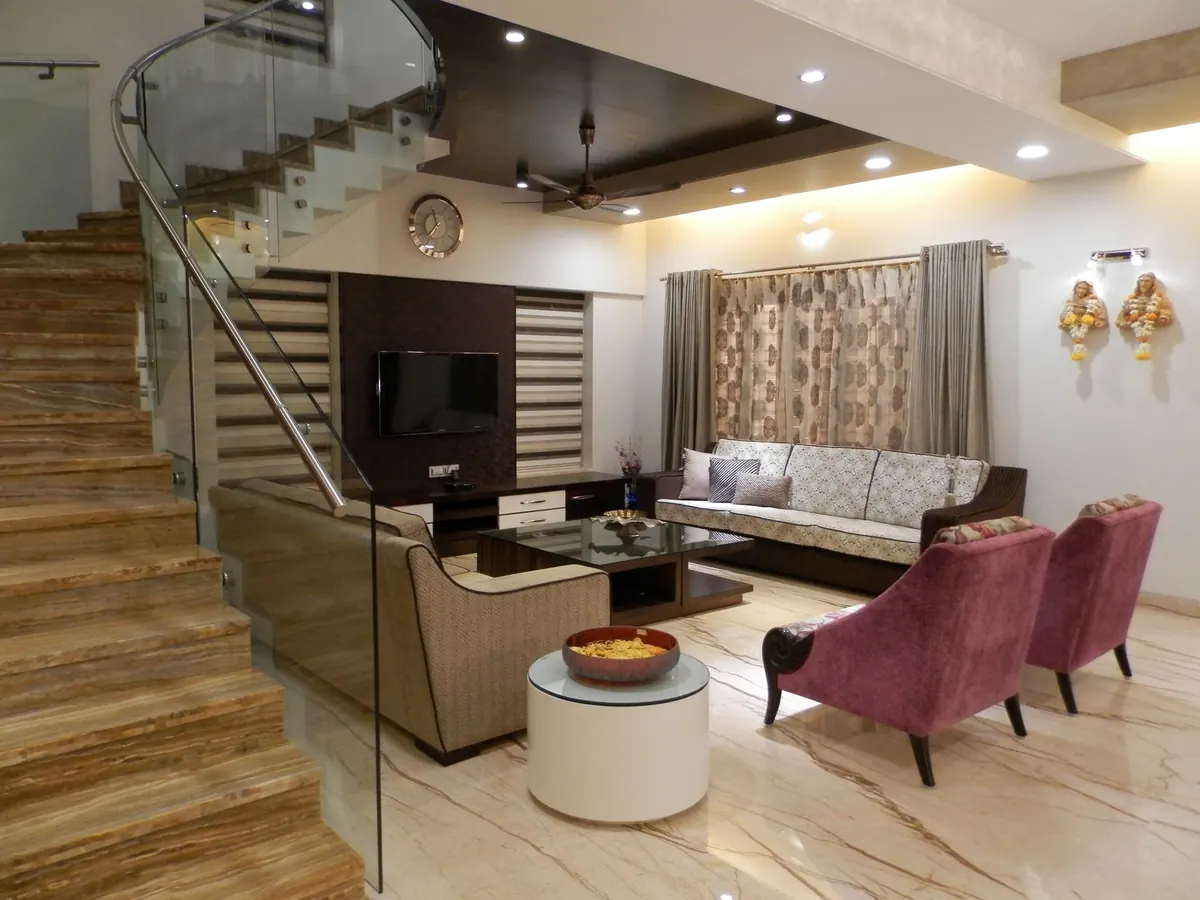
Living, layered
A double-height living room anchored by a glass-railed staircase. Warm marble, a textile feature wall and deep plum upholstery give a large volume the intimacy of a family room.
Learn more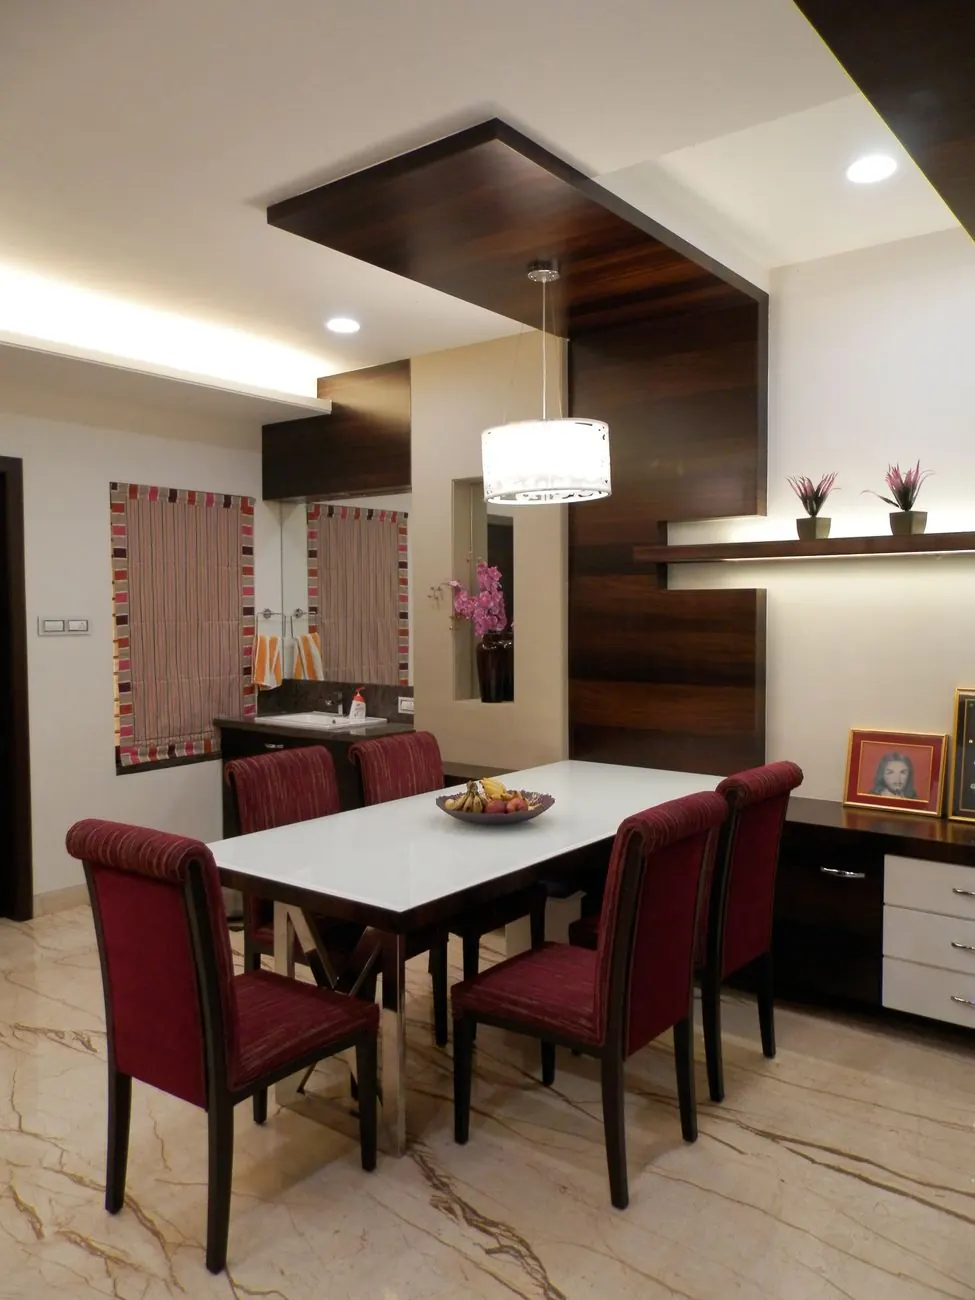
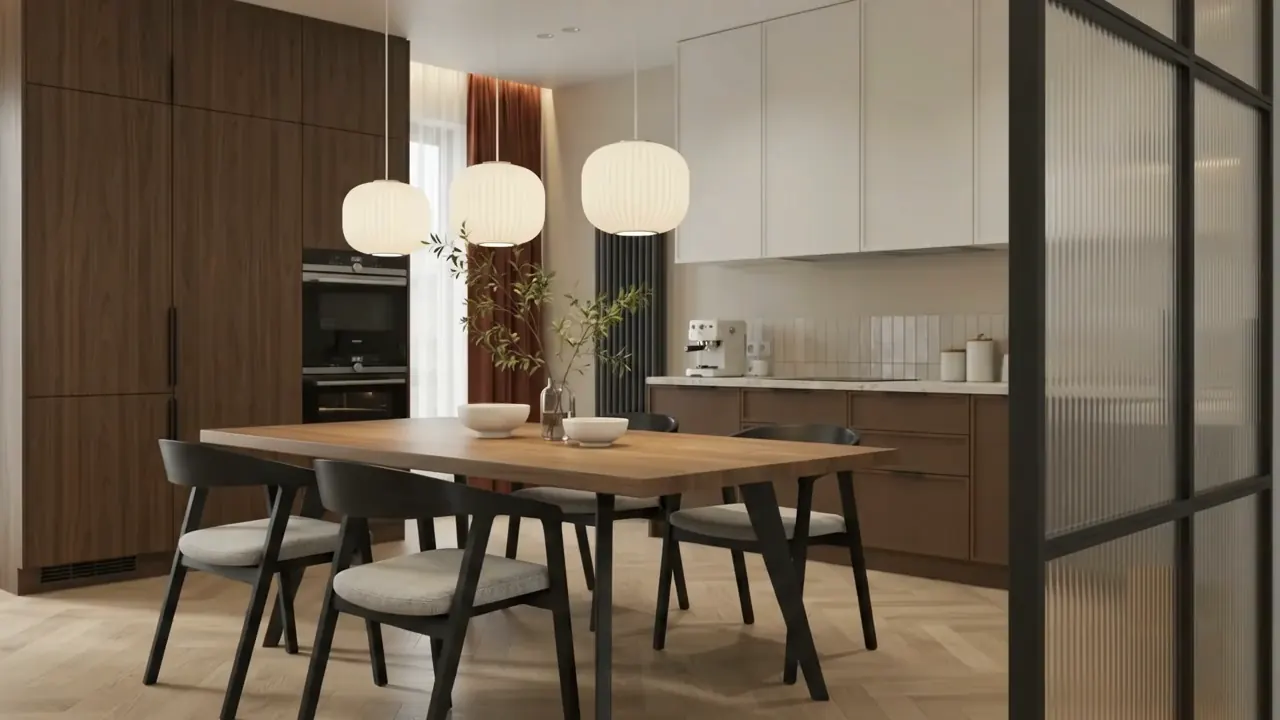
Dining, defined
A dropped veneer ceiling and a single pendant carve a dining zone out of an open plan — no walls, just proportion, light and material doing the work.
Learn moreColour Guide Tool
Find your palette.
Not sure where to begin? Take our guided quiz and receive a personalised colour palette curated for your space and style.
Free home tools
All free tools →Plan smarter before you spend a rupee.
Interior Cost Calculator
Room-by-room budget for your 1–4 BHK in Raipur or Bhopal.
Open tool →Paint Calculator
Litres, coats and cost for any room or full home.
Open tool →Tile & Flooring Calculator
Boxes, wastage and cost for tiles, wood or vinyl.
Open tool →Room Planner
Drag standard Indian furniture sizes into your room, to scale.
Open tool →Vastu Direction Checker
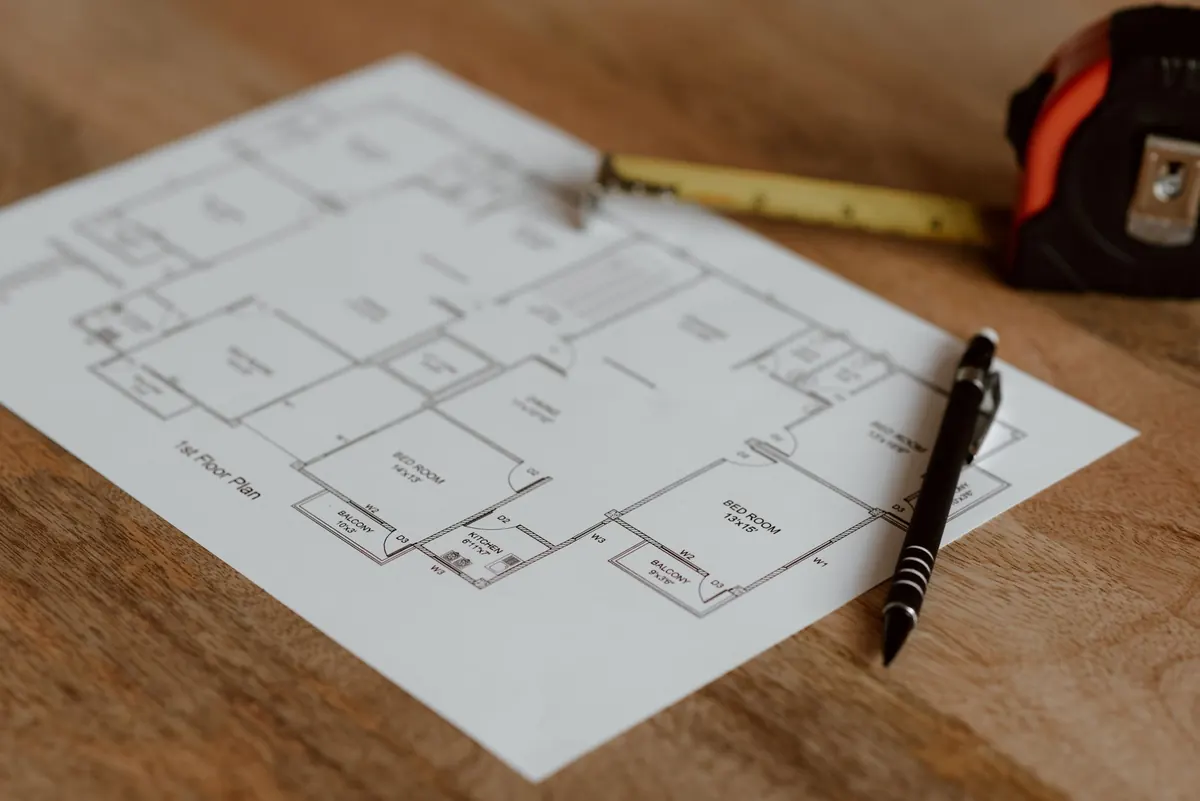
Room-by-room Vastu guidance for your floor plan.
Open tool →Home Loan EMI Calculator
EMI, total interest and a full amortisation table.
Open tool →Our promise
We listen before we draw. Every Jainify home begins with how you actually live — your mornings, your guests, your storage, your light.
Our promise — Design
One accountable team from the first sketch to the final cushion. You will always know who is responsible, and what happens next.
Our promise — Delivery
Materials chosen to age well in central India’s heat and monsoon — so the home still feels right ten years on, not just on handover day.
Our promise — Longevity
Interior designers in Raipur & Bhopal
Homes, kitchens and workplaces across central India.
Jainify designs and delivers complete homes, modular kitchens, bedrooms and wardrobes, offices and retail and hospitality spaces in Raipur, Bhilai, Bilaspur and Bhopal.
Every project follows the same four-stage process — discovery, concept, detailed design and delivery — with one accountable team from the first sketch to the final styling. Start with a free cost estimate or browse fixed-scope design packages.
FAQ