
04 — Modular Kitchen
Modular kitchen design in Raipur & Bhopal
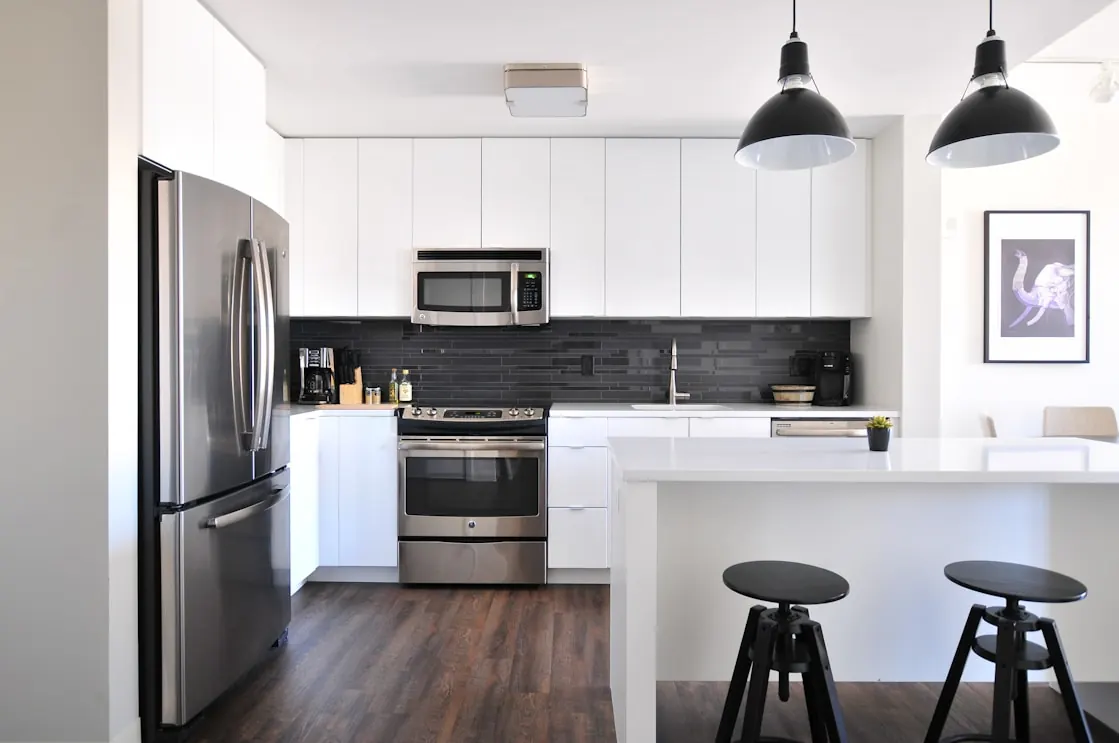
The kitchen is the most complex room in any home. We approach it as both an engineering problem and an aesthetic one — specifying modular systems that are precise in their function, honest about materials and planned around the way Indian families actually cook.
Overview
A kitchen planned for tadka, not just for photographs
Indian kitchens work harder than most. Tempering in hot oil, pressure cookers, large steel vessels, grinding wet batter, storing rice, atta and dal in bulk, and often cooking two or three meals a day. A kitchen that looks good in a brochure but ignores this will disappoint within months: grease on matt shutters, a chimney too weak for the smoke, drawers too shallow for the kadhai.
We plan around three things. First, the working triangle between the hob, sink and refrigerator, kept compact enough that you are not walking across the room with a hot pan. Second, storage that matches what you own — deep drawers for vessels, a tall unit for dry rations, a dedicated slot for the mixer-grinder and space for the water purifier. Third, ventilation and cleaning: the right chimney, splashback and shutter finish so that daily wiping is enough.
Every cabinet is then made in a factory on precision machines and installed on site in a few days, which is what makes a modular kitchen more accurate and durable than one built entirely by hand on site.
What is included
Everything from layout to the last soft-close hinge
We design the kitchen as a complete system — cabinets, worktop, appliances, lighting and services together.
Kitchen layout & workflow planning
Straight, L, parallel, U or island layouts tested against your space, windows and cooking habits.
Appliance specification
Hob, chimney, built-in oven, microwave, dishwasher and refrigerator sized and positioned correctly.
Cabinetry & hardware selection
Carcass board, shutter finish, hinges, drawer systems and handles chosen for your budget.
Worktop & splashback design
Granite, quartz or solid surface with matching splashback, edge profile and sink cut-outs.
Storage optimisation
Tall pantry units, corner solutions, cutlery and thali drawers, and bottle pull-outs where they earn space.
Lighting & electrical coordination
Under-cabinet task lighting and sockets placed for every appliance you actually plug in.
Plumbing coordination
Sink, purifier and dishwasher points planned before tiling, with sealed sink-base protection.
Factory production
Cabinets cut, edge-banded and pre-drilled on machines for consistent, square units.
Installation & handover
Fitting, alignment, sealing and a demonstration of hardware and care before handover.
How we work
How your kitchen comes together
Measure & brief
We measure the kitchen accurately, note windows, beams, gas line and drain positions, and list what you cook, store and own.
Layout & 3D design
A layout with storage plan and 3D views, plus samples of shutters and worktops to see together in your light.
Final drawings & quote
Cabinet-by-cabinet drawings, hardware schedule and an itemised quotation; services points are marked for your plumber and electrician.
Production & installation
Factory production while site preparation finishes, then installation, worktop fixing, appliance fitting and a hand-over walk-through.
Materials & finishes
Carcass, shutters and worktops: the honest trade-offs
Two decisions drive both durability and price: what the cabinet box is made of, and what finish is on the shutters. Here is how the common options compare.
| Option | Best for | Why choose it | Watch out for |
|---|---|---|---|
| BWP plywood (IS 710) | Sink base and all base units if budget allows | Best water resistance and screw holding; repairable | Most expensive carcass; insist on the IS mark and brand warranty |
| HDHMR board | Wall units, shutters, budget base units | Dense, flat and moisture resistant; machines very cleanly | Heavy; weaker screw holding at edges; avoid for the sink base if leaks are likely |
| Laminate shutters | Everyday family kitchens | Durable, affordable, easy to clean, hundreds of textures | Edge lines visible; super-matt finishes show oil marks more |
| Acrylic shutters | Modern, high-gloss kitchens | Mirror-like gloss, rich colours, wipes clean | Fine scratches and fingerprints show; costlier than laminate |
| PU-painted shutters | Premium kitchens, custom colours | Seamless finish in any colour, matt or gloss; can be repainted | Highest cost and lead time; can chip on impact |
| Granite worktop | Heavy daily cooking | Heat and scratch resistant, affordable, locally available | Porous lighter stones need sealing; limited colours |
| Quartz worktop | Light, uniform-look kitchens | Non-porous, stain resistant, consistent colour | Hot pans can scorch it — always use a trivet; joins visible on long runs |
Our guide to laminate vs veneer vs acrylic compares shutter finishes in more depth, and the modular kitchen layouts guide helps you choose a shape.
Indicative cost — 2026
What a modular kitchen typically costs
Kitchen cost depends on length of cabinetry, carcass board, shutter finish and hardware brand. Ranges are for central India in 2026, for cabinets with soft-close hardware and standard accessories, installed.
| Kitchen / item | Typical range | What moves the number |
|---|---|---|
| Straight (10 ft), laminate, granite | ₹68,500–90,600 | Wall units, tall unit, hardware brand |
| L-shaped (8 + 6 ft), laminate, granite | ₹95,900–₹1.3 lakh | Corner solution, BWP vs HDHMR |
| L-shaped, acrylic, BWP ply, branded hardware | ₹1.4–1.9 lakh | Handle-less profiles, accessories |
| Parallel (9 + 9 ft), laminate, branded hardware | ₹1.4–1.8 lakh | Total run length, tall units |
| U-shaped (7 + 9 + 7 ft), acrylic, quartz | ₹2.5–3.4 lakh | Run length, worktop, accessories |
| U-shaped, PU + premium European hardware, quartz, tall unit & loft | ₹3.9–5.3 lakh | Paint finish, drawer systems, lofts |
| Granite worktop (installed) | ₹200–350 /sq ft | Stone variety, edge profile |
| Quartz worktop (installed) | ₹600–1,100 /sq ft | Brand, thickness, cut-outs |
| Chimney + hob (optional supply) | ₹24,000–70,000 | Suction capacity, auto-clean, burners |
Typical timeline
How long a modular kitchen takes
Most of the time is in design approval and factory production; the noisy part on site is short.
- Week 1
Measure & brief
Site measure, services check and cooking brief.
- Weeks 1–2
Design & samples
Layout, 3D views, shutter and worktop samples.
- Week 2–3
Final drawings
Sign-off of drawings, hardware and quotation.
- Weeks 3–6
Factory production
Cabinets made while plumbing, electrical and tiling finish on site.
- Week 6–7
Installation
Fitting, worktop, appliances and handover in 4–7 working days.
Raipur & Bhopal
Kitchens for central Indian homes
Heavy Indian cooking produces a lot of oil-laden smoke, so we size chimneys generously — typically around 1,000–1,400 m³/h suction for a family kitchen — and duct them to the outside wherever the building allows. Hot, humid monsoon months are when cheap boards swell, so the sink base gets BWP plywood with an aluminium or PVC liner, all edges are banded and the plinth is raised on adjustable legs with a water-resistant skirting.
Many families also want the kitchen planned with Vastu in mind — the hob in the south-east and the cook facing east is the most common request — which we balance with the window, gas line and drain positions. The Vastu direction checker is a quick way to see your options before we meet.
FAQ
Modular Kitchen: common questions
How much does a modular kitchen cost in Raipur?
Which material is best for the sink cabinet?
Should I choose granite or quartz?
Laminate or acrylic shutters?
Can you convert my existing concrete platform kitchen?
How long does installation take?
What warranty do modular kitchens carry?
Keep exploring
Related services
Residential Interior
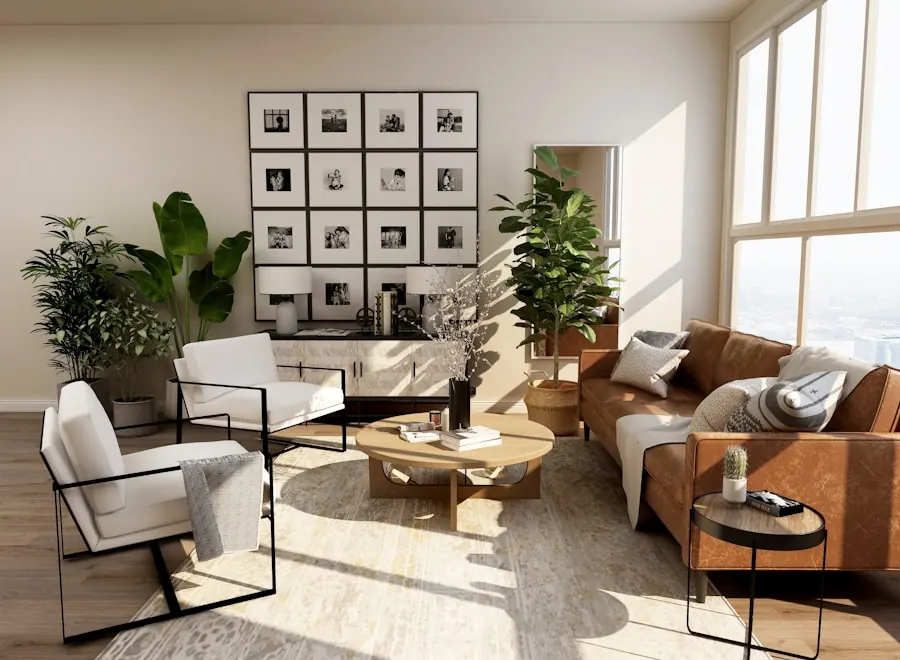
Complete homes — 1–4BHK flats, villas and bungalows, planned and delivered by one team.
View service →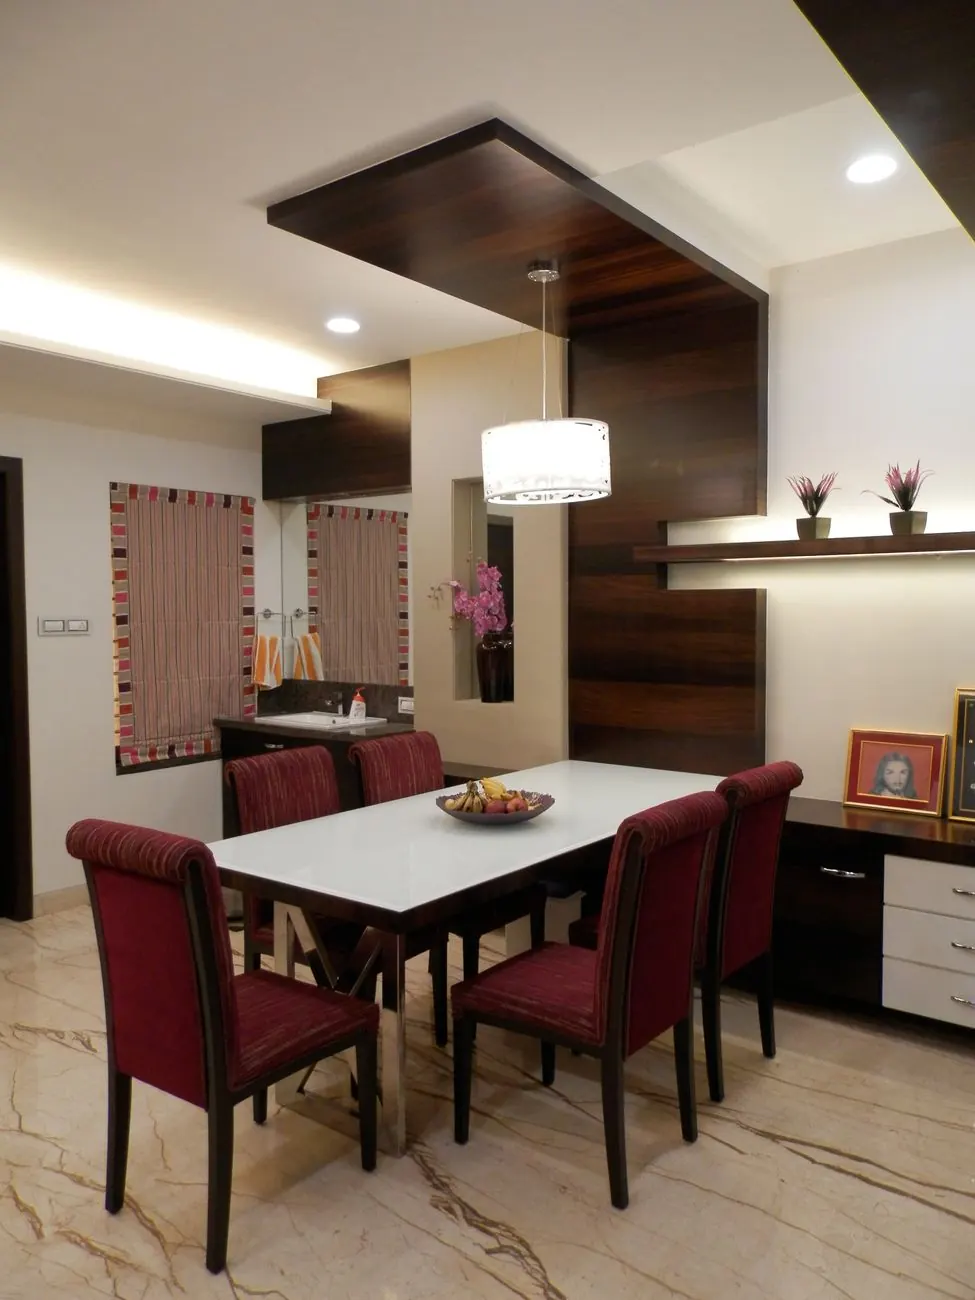
False Ceiling
Gypsum, POP and feature ceilings with cove, profile and downlighting planned in.
View service →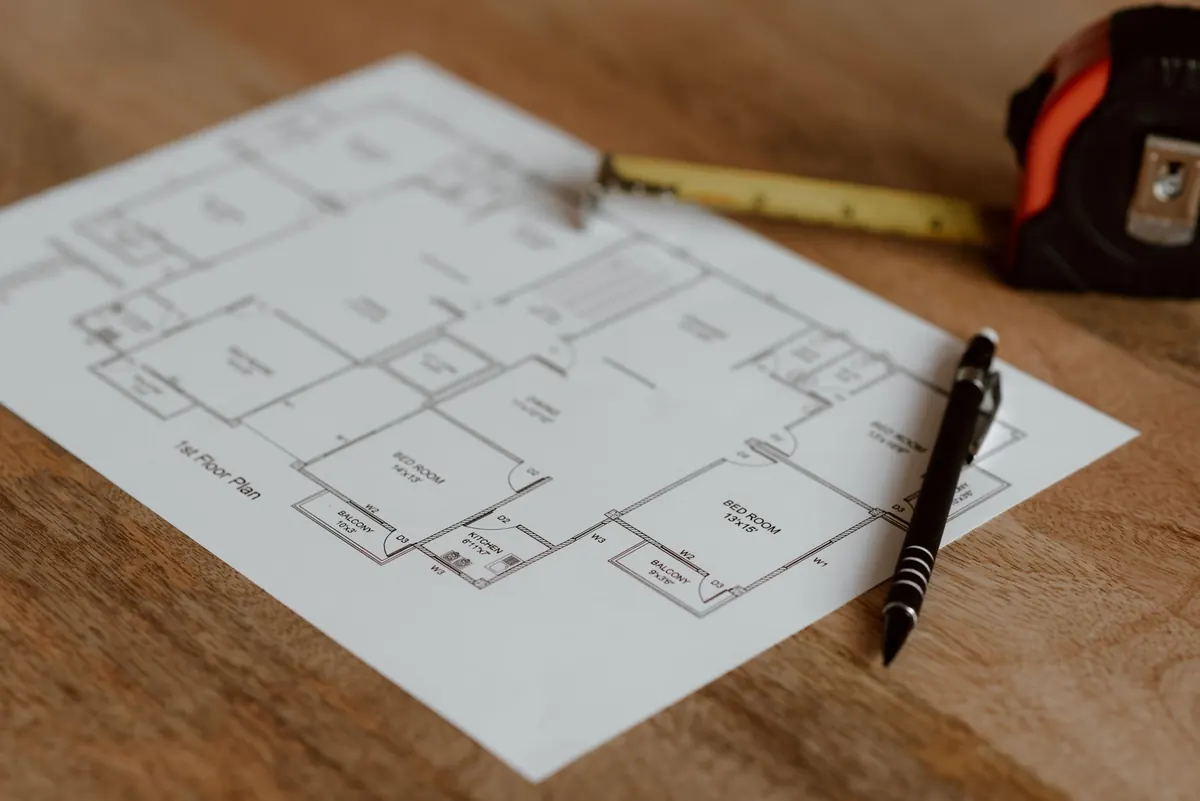
Home Renovation
Re-planning older homes: flooring, bathrooms, wiring, kitchens and finishes.
View service →Guides, tools and work to look at next
- Modular kitchen layouts guideStraight, L, U, parallel or island?
- Laminate vs veneer vs acrylicShutter finishes compared
- Kitchen cost calculatorEstimate with your own dimensions
- Tile calculatorSplashback and floor tile quantities
- Vastu direction checkerHob, sink and storage placement
- Material libraryShutter, worktop and hardware samples
Start a conversation
Planning a new kitchen?
Send us rough wall lengths or a photo of the floor plan, and tell us how you cook. We reply within one working day to set up a measure and design consultation.
- Call+91 91115 54999
- WhatsAppMessage the studio
- Emailcontact@jain.software