
Our process
How we work
Six stages, one accountable team. For a typical 2–3BHK apartment, design takes 2–4 weeks and execution 45–75 days after you sign off the design. Here is exactly what happens at each stage, what you receive, and when payments typically fall due.
Discovery & Consultation
Week 1
Every project begins with listening. We spend time with you in the space — or the space as it will be — understanding how you live, how you work, and what you want to feel when you walk through the door. We document everything: dimensions, light, orientation, your wishlist, your budget, and your tolerance for disruption.
What you receive
- A free orientation call (phone, video or at the studio)
- Site visit with laser measurements and photographs
- A written brief: rooms, storage needs, must-haves
- An indicative budget range and a scope & fee proposal
Payments: No payment for the first call. Once you sign the proposal, a booking or design fee typically starts the design work.
Get a cost estimate first →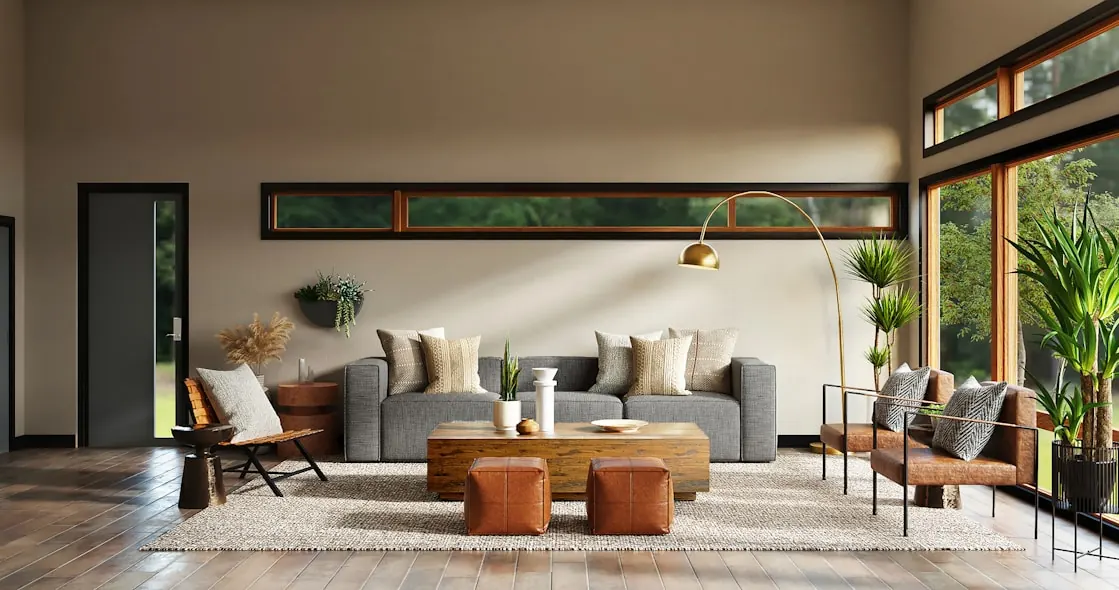
Concept & Mood Boarding
Weeks 1–2
We translate what we have heard into a visual language: a mood board, a spatial concept, and a preliminary direction for materials and atmosphere. This is where we propose, and you respond. The concept deck is a conversation, not a presentation — we expect you to push back, and we build in time for that.
What you receive
- Furniture layout options for each room (2D plans)
- A mood board of colours, textures and finishes
- Storage plan: kitchen, wardrobes, loft and utility
- An updated budget range based on the chosen direction
Payments: Covered by the design fee — nothing extra to pay at this stage.
Explore the Mood Board tool →
Material & Layout Selection
Weeks 2–3
With the concept agreed, we move to the detail. Every surface is specified: the plywood grade, the laminate or acrylic shutter, the countertop, the hardware brand and series. We finalise the space plan — furniture positions, clearances, traffic flow — and you see and touch the actual samples before anything is ordered.
What you receive
- Final 2D layouts signed off room by room
- A material and finish schedule with sample references
- Hardware and appliance list (brands and series named)
- An itemised quotation for execution, with GST shown separately
Payments: You review the itemised quotation. Nothing is ordered until you approve it.
Browse the Material Library →
Design Development
Weeks 3–4
The design is developed to a level of resolution that leaves nothing ambiguous for the people building it. We produce 3D views of the key rooms and a full set of working drawings — carpentry elevations, false-ceiling and lighting plans, electrical and plumbing points — so the factory and the site team work from the same page.
What you receive
- 3D views of key rooms (living, kitchen, master bedroom)
- Working drawings: joinery, false ceiling, electrical, plumbing
- Cut-ready drawings for factory-made modular units
- A project schedule with milestone dates
Payments: Design sign-off. On design-and-execution projects, an advance is typically due here so materials can be ordered and factory production can begin.
See 3D walkthroughs →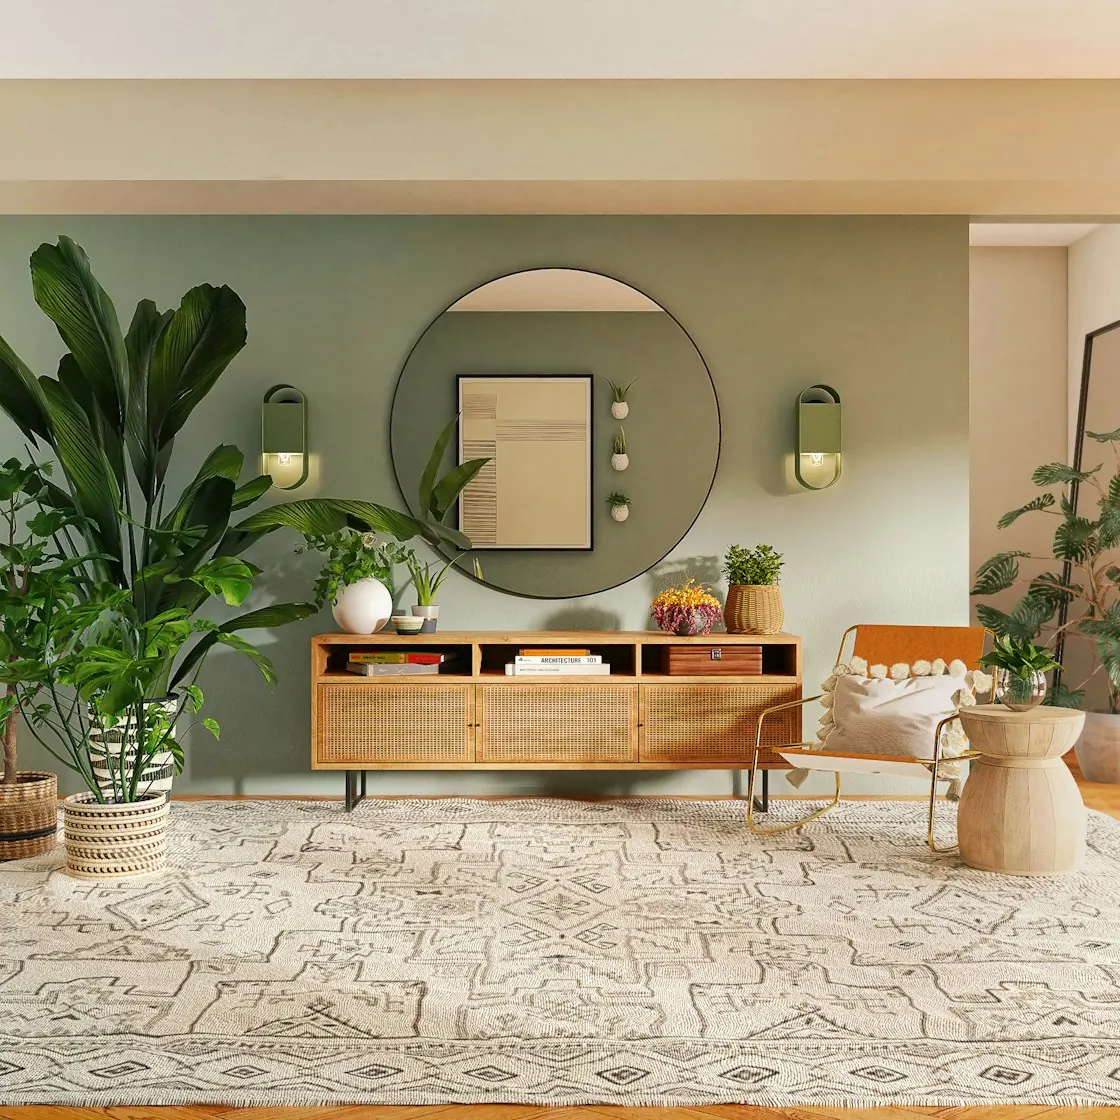
Execution & Sourcing
45–75 days for a 2–3BHK
We procure what we have specified and run the site through the build. Civil changes, electrical and plumbing points and the false ceiling come first; modular units are made in the factory in parallel and installed once wet work is done. We inspect before walls are closed and before floors are finished, resolve surprises before they become problems, and you get photo updates every week.
What you receive
- A single point of contact for the whole site
- Weekly progress photos and updates on WhatsApp
- Quality checks at each milestone (pre-ceiling, pre-paint, pre-install)
- Coordinated delivery and installation of all furniture and fittings
Payments: Stage payments are typically linked to milestones — for example on delivery of modular units — exactly as listed in your quotation.
Browse completed projects →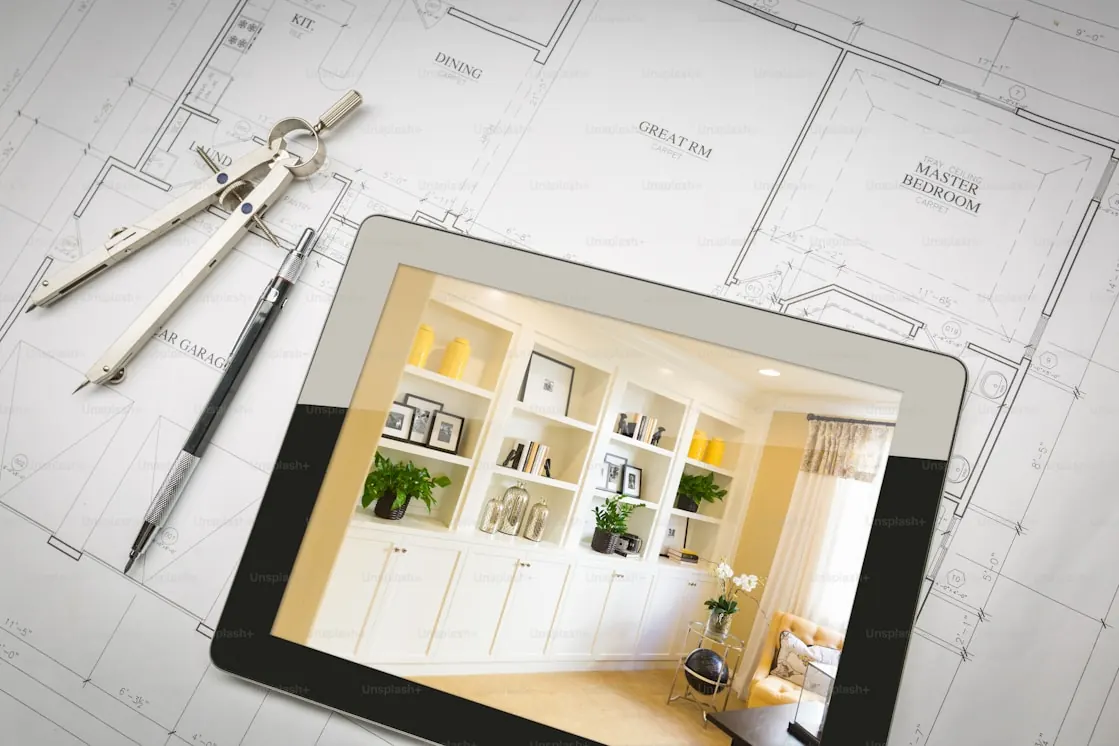
Final Reveal
Final week + aftercare
The last days are ours. Before you see the finished space we clean, snag and style: books on shelves, cushions placed, art hung at the right height, every hinge and drawer checked. Then we hand you the keys — and the paperwork you will need for years: warranty cards, care instructions and the electrical layout. A few months after you move in, we check back in to adjust anything that has settled.
What you receive
- Snag list closed and a deep clean before handover
- Handover document: warranties, care guide, as-built electrical layout
- Spare laminate and edge-band offcuts labelled for future repairs
- A post-handover check-in and our aftercare support
Payments: The final balance is typically due at handover, once the snag list is closed.
Warranty & aftercare →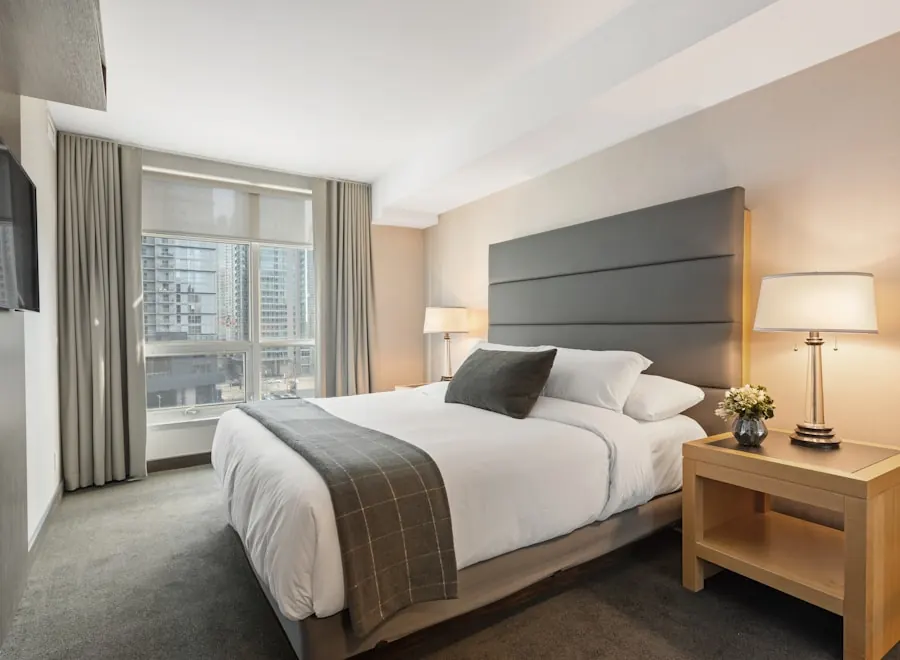
A note on payments
Staged, milestone-linked, and always in writing.
Across the interiors industry in India, payments are typically staged: a booking or design fee when you sign the proposal, an advance before factory production and material orders, further payments as work reaches agreed milestones, and the balance at handover. The exact split, what each payment covers and the GST on it are set out line by line in your quotation — nothing on this page is a contractual schedule.
Prefer to plan the money first? Try the interior cost calculator, compare design packages, or use the home loan EMI calculator if you are financing the work.
FAQ
Questions about the process
Can the stages overlap to save time?
What do I need to give you to get started?
How do you keep me updated during execution?
What if I want to change something midway?
Is the 45–75 day execution timeline guaranteed?
Ready to begin?
Let us start with a conversation.
Step one costs nothing: a 30-minute call to understand your project and see if we are the right fit.