
02 — Commercial Interior
Commercial interior design in Raipur & Bhopal
Great commercial spaces communicate values before a word is spoken. We work with retailers, restaurateurs, clinics, salons and developers to create interiors that feel distinctive, work hard on a busy Saturday and still look right after years of footfall.
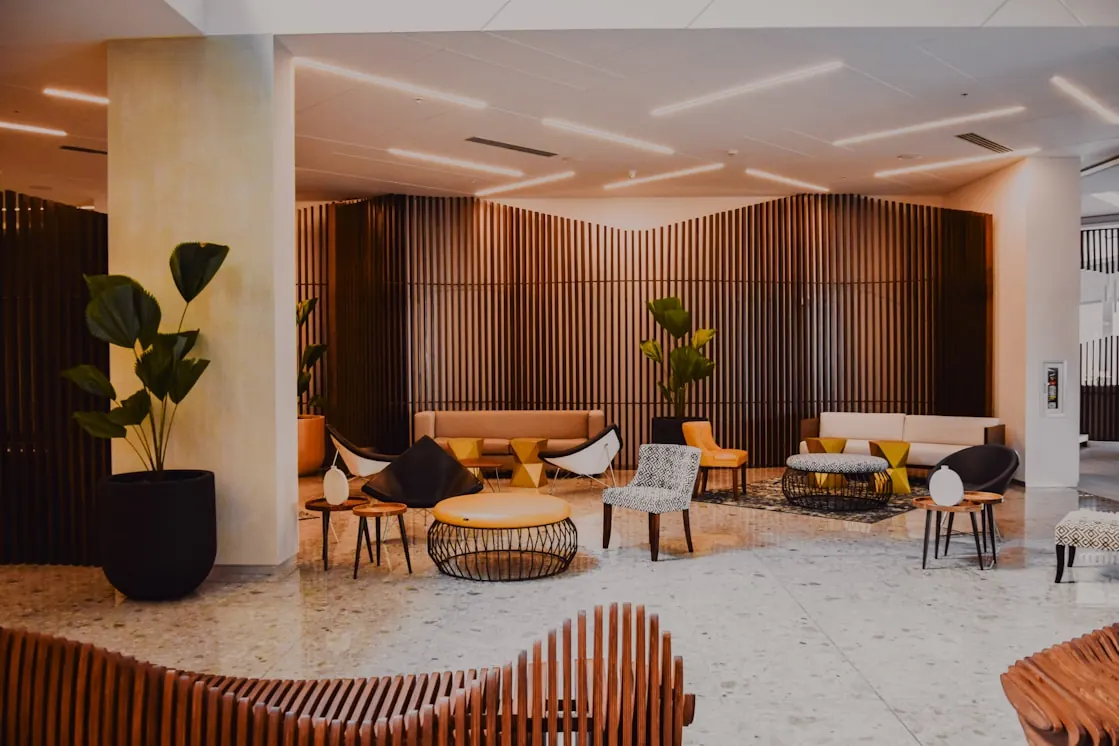
Overview
Interiors that earn their rent
A commercial interior is a business tool before it is a backdrop. A clothing store has to pull people in from the pavement and keep them long enough to try something on; a café has to turn tables at lunch and invite lingering in the evening; a dental clinic has to feel calm while hiding a surprising amount of plumbing, compressed air and suction lines. Getting those things right is what separates a fit-out that pays for itself from one that only photographs well.
Our commercial work begins with the people who will use the space: who the customers are, how they arrive, what they need to see first and where staff must be able to move without crossing them. We map that journey on the plan before choosing a single finish, then build the brand into it through material, light and proportion rather than logos alone.
Whether it is a storefront on Raipur’s Malviya Road, a café in Bhopal’s Arera Colony or a showroom in a new mall, we also plan for the realities of running a business — landlord fit-out rules, night-time work so neighbours can keep trading, and finishes that can be cleaned quickly and repaired without closing for a week.
What is included
From brand concept to opening day
Each commercial project is scoped to the business. These are the parts we most often design and manage.
Brand-led spatial concept
A design idea drawn from your brand, product and customer — expressed in plan, material and light.
Customer journey mapping
Entry, display, trial, counter and exit sequences planned around how people actually move and buy.
Fixture & fitting specification
Display systems, counters, shelving and seating designed for load, reach and daily wear.
Lighting design
High colour-rendering display lighting, warm ambient layers and controls for day and evening trade.
Signage & wayfinding
Facade signage, internal graphics and wayfinding coordinated with the interior palette.
Services coordination
Electrical loads, HVAC, plumbing, data, CCTV and kitchen exhausts planned with your consultants.
Contractor coordination
Tender drawings, vendor selection and a single schedule that every trade works to.
Phased delivery support
Night shifts, partial openings and staged handovers so trading is disrupted as little as possible.
Mall & landlord submissions
Drawings prepared to the landlord’s fit-out guidelines and revised until approved.
How we work
How a commercial project runs
Brief & business goals
We study the brand, competitors, footfall and the numbers that matter — covers, ticket size, display count — then survey the site and its services.
Concept & layout
Zoning, customer flow and a concept board with 3D views of the frontage and key moments, tested against your operational checklist.
Detailed design & tender
Construction drawings, fixture details, lighting and services layouts, and a bill of quantities that contractors can price on equal terms.
Build & open
Site supervision, fixture installation, snagging and a pre-opening walk-through with your team before the first customer arrives.
Materials & finishes
Commercial-grade materials, honestly compared
Commercial floors and counters take more abuse in a month than a home sees in a year. These are the finishes we weigh most often.
| Option | Best for | Why choose it | Watch out for |
|---|---|---|---|
| Glazed vitrified tiles (GVT/PGVT) | Retail floors, clinics, café front-of-house | Hard-wearing, affordable, huge range including large slabs | Grout lines collect dirt; polished finishes get slippery when wet |
| LVT / SPC vinyl planks | Showrooms, salons, offices within stores | Warm, quiet underfoot, quick to lay over existing floors | Can dent under heavy fixtures; not for wet kitchens |
| Epoxy or PU flooring | Commercial kitchens, back-of-house, workshops | Seamless, hygienic, chemical resistant | Needs a sound, dry base; can look clinical in customer areas |
| Quartz or solid surface | Service counters, reception desks, clinic tops | Non-porous and easy to sanitise; solid surface can be joined almost invisibly | Quartz can scorch under hot pans; solid surface scratches more easily |
| Compact laminate (HPL) | Café tables, washroom cubicles, high-touch fixtures | Very tough, water resistant, slim | Limited edge profiles; needs precise fabrication |
| Powder-coated metal | Display systems, railings, signage frames | Strong, slim and endlessly configurable | Chips show; poor coating rusts in humid weather |
For display lighting we look for LEDs with a colour rendering index (CRI) of 90 or above, so fabric, food and skin tones read true. Browse finishes in our material library.
Indicative cost — 2026
What a commercial fit-out typically costs
Commercial budgets are best understood per square foot of the area being fitted out. Ranges are for central India in 2026 and include design, interior works, lighting and fixtures.
| Space type | Typical range | What moves the number |
|---|---|---|
| Retail store / showroom | ₹840–1,900 /sq ft | Custom fixtures, ceiling detail, facade |
| Café / restaurant (front-of-house) | ₹1,130–2,570 /sq ft | Seating density, bar, acoustic treatment |
| Clinic / diagnostic centre | ₹1,050–2,380 /sq ft | Plumbing, medical gases, hygiene finishes |
| Salon / spa | ₹1,090–2,470 /sq ft | Wash stations, mirrors, lighting |
| Facade & signage (800 sq ft storefront) | ₹48,000–₹2.8 lakh | Size, illumination, cladding material |
Typical timeline
Typical programme for a 1,000–2,500 sq ft unit
Rent often starts before trading does, so we plan the programme backwards from your opening date and protect it.
- Weeks 1–2
Brief & survey
Business goals, site survey, landlord rules and services check.
- Weeks 2–5
Concept & approvals
Layout, concept, 3D frontage and landlord submissions.
- Weeks 4–7
Drawings & tender
Construction and fixture drawings; contractor pricing and award.
- Weeks 7–15
Fit-out
Civil, services, ceilings, flooring, fixtures and signage — often in night shifts in malls.
- Final week
Snagging & launch
Defects closed, deep clean, display set-up and staff walk-through.
Raipur & Bhopal
Designing for central Indian streets and seasons
Raipur and Bhopal storefronts face fierce afternoon sun for much of the year. We use deep entrance canopies, solar-control glazing films and display lighting bright enough to compete with daylight, so products are visible from the road without cooking the shopfront. Dust is constant along busy roads, so we favour finishes that wipe clean and closed display cases for delicate stock.
The monsoon tests drainage, entrance mats and floor grip; we specify matt or anti-skid tiles at thresholds and keep timber off the floor line. Power cuts are less frequent than they were, but we still plan backup circuits for lighting, billing and refrigeration. Read more about our work in Raipur and Bhopal.
FAQ
Commercial Interior: common questions
How much does a shop interior cost per square foot in Raipur?
Can you work at night or around our trading hours?
Do you help with mall or landlord approvals?
Can you design a franchise or brand rollout?
Do you supply furniture and fixtures?
How early should we involve a designer?
Keep exploring
Related services
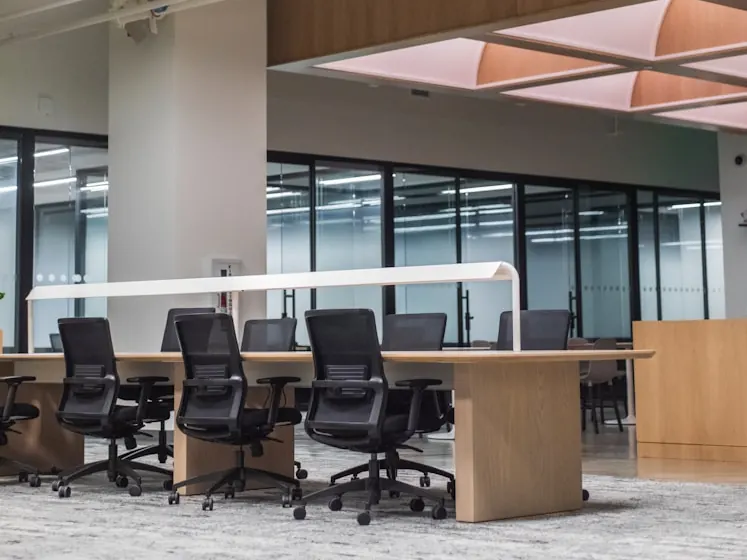
Office Interior
Workplaces that balance focus, collaboration and comfort for growing teams.
View service →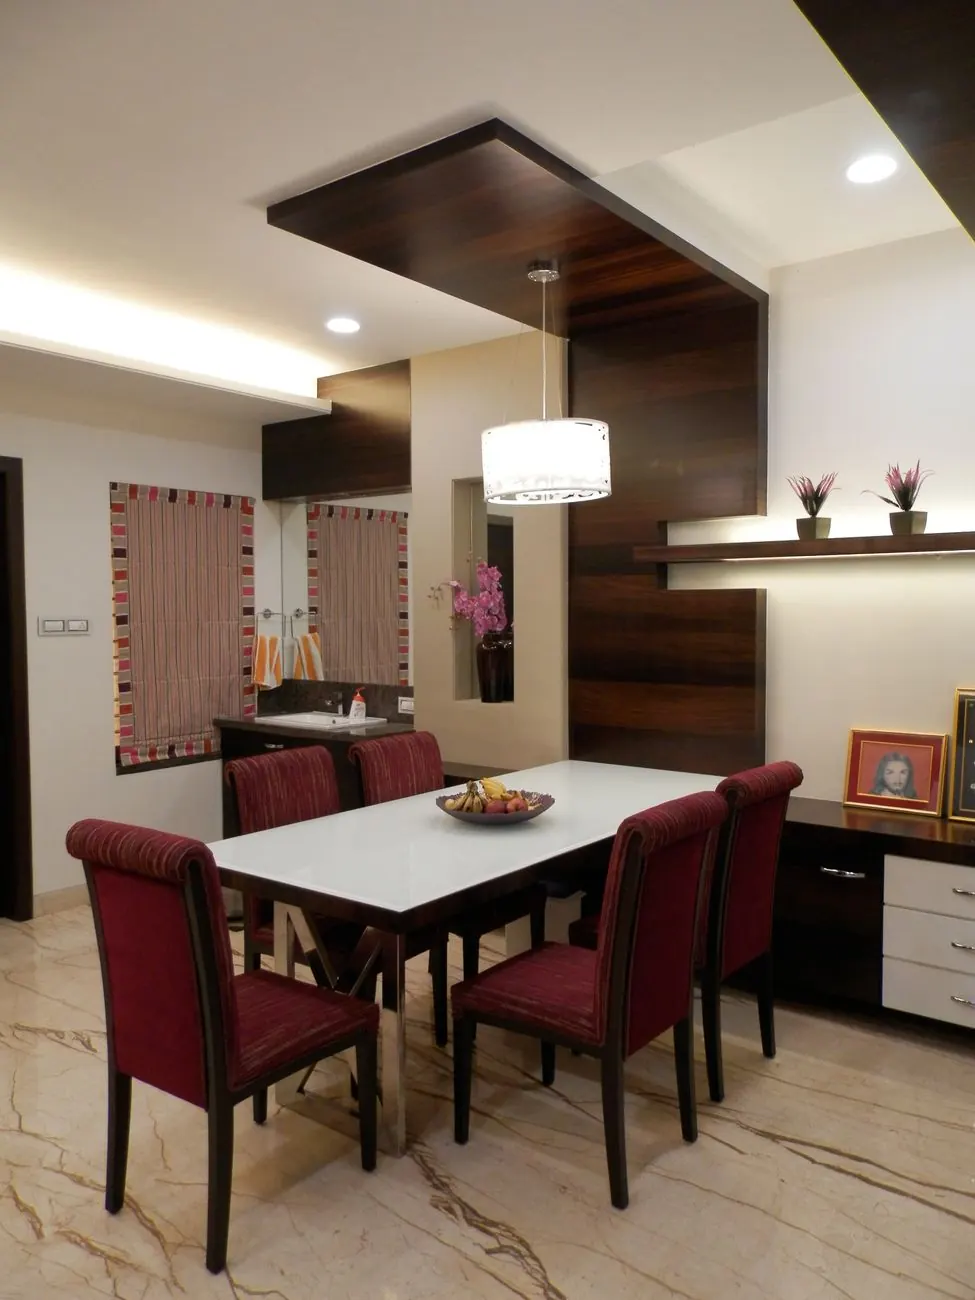
False Ceiling
Gypsum, POP and feature ceilings with cove, profile and downlighting planned in.
View service →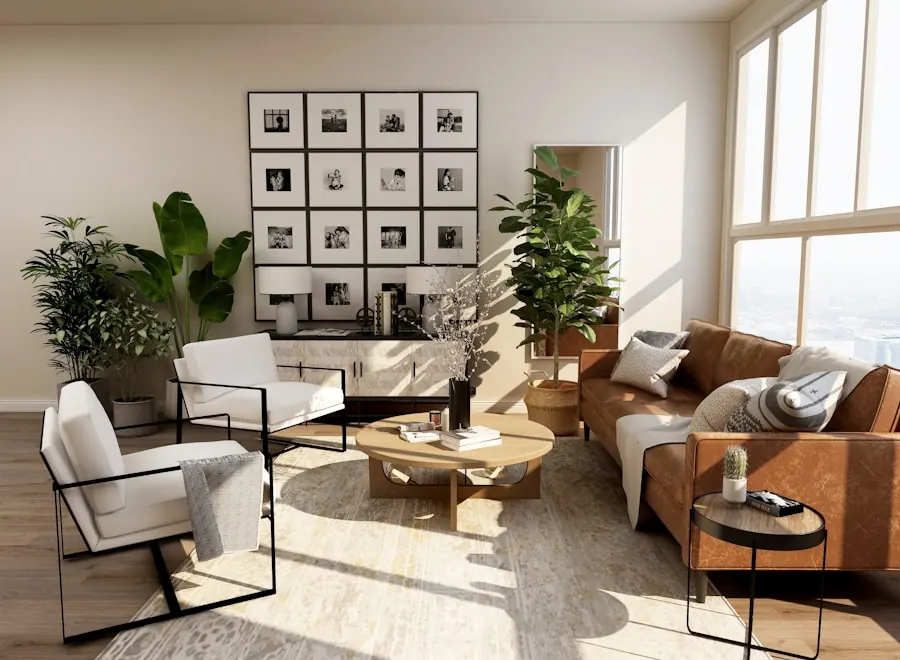
Residential Interior
Complete homes — 1–4BHK flats, villas and bungalows, planned and delivered by one team.
View service →Guides, tools and work to look at next
Start a conversation
Opening, relocating or refreshing a space?
Share the type of business, the approximate area and your target opening date. We reply within one working day to arrange a site visit in Raipur or Bhopal.
- Call+91 91115 54999
- WhatsAppMessage the studio
- Emailcontact@jain.software