Room Guides
Modular kitchen layouts: a practical guide for Indian homes
The right layout depends less on fashion than on the shape of your room, how many people cook, and how much tadka smoke the kitchen has to handle. Here is how to choose — with the dimensions that make it work.
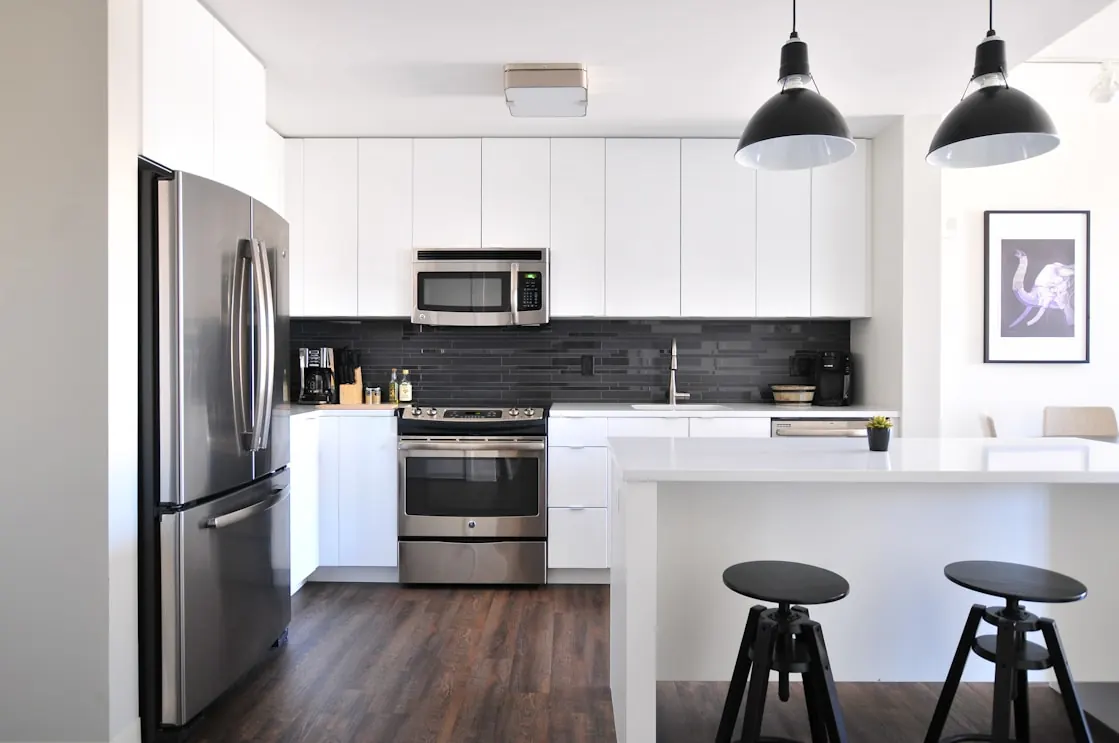
Most kitchen regrets are layout regrets. A shutter colour can be changed in a weekend; a hob placed in the wrong corner, a fridge that blocks a drawer or an aisle two people cannot pass in will annoy you every day for fifteen years. This guide walks through the layouts we design most often, the dimensions behind each one, and the adjustments Indian cooking demands. Every dimension here is from our published design standards.
Start with the work triangle — then adapt it
The classic planning tool is the work triangle: the imaginary lines connecting the sink, the hob and the fridge. The widely used NKBA guideline is that each side should be 4–9 ft (about 1.2–2.7 m) long and the three together 13–26 ft (about 4.0–7.9 m), with no tall unit or island corner cutting across a leg. Too tight and you bump into yourself; too spread out and you walk a marathon to make chai.
Indian kitchens need two adjustments to that rule:
- A real prep zone. We chop, grind and knead far more than the kitchens the triangle was invented for. Beyond the landing space beside the hob (300–450 mm) and the sink (450–600 mm), plan an uninterrupted stretch of at least 900 mm (3 ft) of counter between them.
- A separate washing zone. Many homes wash heavy utensils in a utility balcony, often with household help. If yours does, the “sink” in the triangle is a rinsing sink, and the main washing sink belongs in the utility with its own drain, tap and drying rack.
So instead of a triangle, think in a sequence of zones: store → wash → prep → cook → serve. A good layout lets you move through them in order without doubling back.
The layouts compared
The last column is what each layout typically costs at our Premium specification (BWP / marine plywood, acrylic shutters, branded mid-range hardware, granite top, one tall unit), using the default run lengths in our kitchen calculator.
| Layout | Best for | Typical base run | Premium, indicative |
|---|---|---|---|
| Straight | One wall. Compact flats and studio kitchens. | 10 running ft | ₹1.3–1.7 lakh |
| L-shaped | Two adjoining walls. The most common layout in Indian apartments. | 14 running ft | ₹1.7–2.2 lakh |
| U-shaped | Three walls. Maximum storage and counter for larger kitchens. | 23 running ft | ₹2.6–3.4 lakh |
| Parallel | Two facing counters (galley). Efficient in long, narrow kitchens. | 18 running ft | ₹2.1–2.7 lakh |
| Island | L or straight run plus a free-standing island. Needs at least 11 × 12 ft. | 22 running ft | ₹2.3–3 lakh |
Straight kitchens
Everything sits on one wall, so the order matters more than anywhere else: fridge at one end, then a tall unit, sink, a prep run of at least 900 mm and the hob, with 300–450 mm of landing space on the far side of the hob. Below about 9 ft of wall, a straight kitchen becomes a compromise — consider moving the fridge out to the dining area to win back counter.
L-shaped kitchens
The default for most Indian apartments, and for good reason: the two arms naturally separate the wet side (sink) from the hot side (hob), and the open side keeps the room feeling light. Put the sink under the window if there is one, the hob on the other arm on an external wall (for the chimney duct), and solve the corner with a carousel, “magic corner” or blind-corner pull-out rather than leaving it as a black hole.
U-shaped kitchens
Three runs give the most storage and counter for the floor area. The key number is the floor between the two facing legs: 1,000–1,100 mm for one cook and 1,200–1,500 mm if two people work back to back. Much wider and the U loses its efficiency. A U works best when one leg is short, or when one leg is a lower breakfast counter that opens the kitchen to the dining area.
Parallel kitchens
Two facing runs, ideal for the long, narrow kitchens with a utility balcony at the end that many builders still deliver. We usually keep the hob and prep on one side and the sink, fridge and tall units on the other. Keep the aisle at 1,000–1,100 mm for one cook and 1,200–1,500 mm for two; much narrower and drawers on both sides cannot be opened at the same time.
Island kitchens
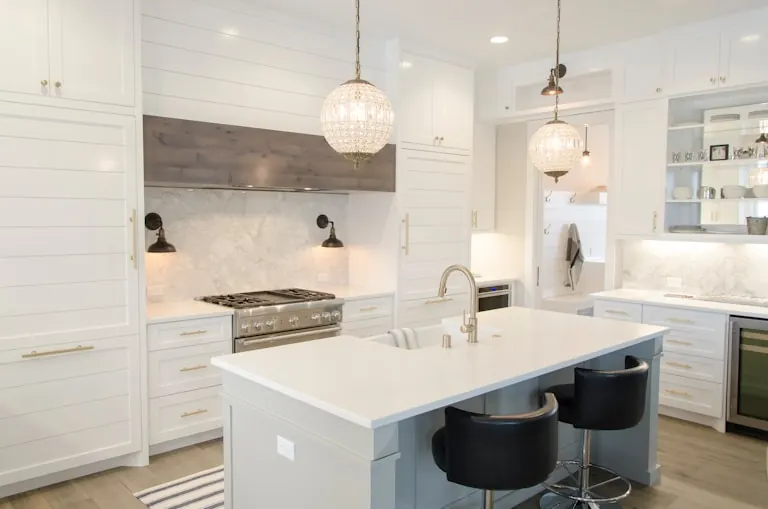
Islands are beautiful and frequently misused. An island kitchen needs a room of at least 11 × 12 ft, and the walkway around an island follows the same aisle rule — 1,000–1,100 mm on a working side, 1,200–1,500 mm where two people pass. For Indian cooking we rarely put the hob on the island: an island chimney hangs in open air with no wall to channel smoke, so tadka fumes spread across the living area. Put the sink or prep zone on the island and keep the hob on the wall.
Peninsula kitchens
A peninsula is an island attached at one end, and it is the practical answer for open kitchens in 2BHKs. It gives you a breakfast counter and a visual boundary without needing clearance on four sides. For seating at worktop height (850–900 mm), allow a 250–300 mm overhang for knees, or build a raised bar section at about 1,050 mm with bar stools.
Dimensions that make or break a kitchen
| Element | Standard | Our note |
|---|---|---|
| Worktop height (finished) | 850–900 mm (2′9″–2′11″) | Elbow height minus ~100 mm. 850 mm suits most users; add 25–50 mm for taller cooks. |
| Worktop depth | 600–650 mm (2′0″–2′2″) | 600 mm takes standard appliances; 650 mm adds a back ledge for jars. |
| Base unit height (carcass, without legs and top) | 720 mm (2′4″) | Standard factory module; legs 100–150 mm make up the rest. |
| Wall unit depth | 300–350 mm (1′0″–1′2″) | Deep enough for plates, shallow enough not to hit your head. |
| Worktop to underside of wall units | 550–650 mm (1′10″–2′2″) | Lower end for shorter users; keep 650 mm+ above the hob zone. |
| Hob to chimney bottom | 650–750 mm (2′2″–2′6″) | Follow the chimney maker; Indian high-heat cooking favours 700–750 mm. |
| Aisle — one cook | 1000–1100 mm (3′3″–3′7″) | Clear floor between facing counters / counter and wall. |
| Aisle — two cooks | 1200–1500 mm (3′11″–4′11″) | Lets one person pass behind another holding a hot pan. |
| Landing space beside hob | 300–450 mm (1′0″–1′6″) | Each side, for setting down vessels. |
| Landing space beside sink | 450–600 mm (1′6″–2′0″) | Both sides ideally; at least one side. |
| Kitchen tall unit height | 2100–2250 mm (6′11″–7′5″) | Usually aligned with the top of the wall units. |
| Plinth / cabinet leg height | 100–150 mm (0′4″–0′6″) | Adjustable legs make the floor easy to clean. |
| Loft height above wardrobe or kitchen | 600–900 mm (2′0″–2′11″) | Anything taller is hard to reach without a ladder. |
Measure the cook, not the catalogue
Stand the person who cooks most at a table, arms bent at 90°, and measure from floor to elbow. Subtract about 100 mm. If the result is far from 850–900 mm, adjust the plinth (100–150 mm is the normal range) — it costs almost nothing at design stage and is impossible to change later.
Designing for Indian cooking
Smoke, tadka and the chimney
- Suction: for regular Indian cooking with tempering and deep-frying, choose a chimney rated around 1,000–1,400 m³/h. Higher ratings mean more noise for diminishing benefit in a typical apartment kitchen.
- Height: keep the chimney 650–750 mm above the hob — Indian high-heat cooking favours the upper end — and always follow the maker’s installation figure.
- Width: the chimney should be at least as wide as the hob — 600 mm for most 2–3 burner hobs, 900 mm for four burners.
- Ducting: a smooth duct of about 150 mm diameter, as short and straight as possible (ideally under 3–4 m with no more than two bends), ending in an outside cowl with a flap. Flexible aluminium ducts sag and collect grease; rigid ducts work better.
- Filters: baffle filters handle oily smoke well and can be washed; filterless (auto-clean) models suit heavy daily cooking if you are disciplined about emptying the oil collector. An auto-clean chimney costs ₹12,000–35,000 on our rate card.
Storage that matches how we cook
- Deep drawers beside the hob — fronts at the deep end of the 150–300 mm range — for kadhais, pressure cookers and tawas, on channels rated for heavy loads.
- A slim masala pull-out (150–200 mm wide) or an inner spice drawer right next to the hob, so tempering never means turning your back on hot oil.
- A plate-and-thali drawer with pegs or dividers near the dining side. Cutlery, thali and bottle pull-outs together cost about ₹8,000–20,000.
- A tall pantry pull-out (300–450 mm wide) for dals, atta and pickles, with a bottom drawer strong enough for a 10 kg atta bag. The fitting alone costs ₹15,000–45,000.
- A stainless-steel drainer in the wall cabinet above the sink, so washed utensils drip-dry into the sink rather than onto the counter.
Countertops
Granite remains the most forgiving choice for Indian kitchens: it shrugs off hot kadhais and resists turmeric stains when sealed, and costs ₹200–350 /sq ft on our rate card. Quartz (₹600–1,100 /sq ft) is non-porous and very easy to clean, but its resin can mark under a very hot vessel, so use trivets. Avoid marble near the hob — haldi, lemon and tamarind will etch and stain it.
Appliances and services
- Keep the fridge away from the hob, with 50 mm of ventilation gap at the sides and back.
- Plan the RO purifier on a wall near the sink with its own socket and a drain line.
- For LPG, store the cylinder in a ventilated base unit beside the hob, never inside a tall unit. If your building has piped gas, keep the meter and isolation valve accessible.
- Allow at least four to six counter-level sockets, about 150 mm above the counter, for the mixer-grinder, kettle, toaster and induction cooktop.
Before finalising, sketch the layout to scale with our room planner — walls, door swings and window sills included.
Corners, tall units and fittings worth paying for
A standard L-shaped kitchen has one corner and a U-shape has two; each blind corner hides about 900 × 900 mm of floor area. Leaving them empty wastes storage; filling them with the wrong fitting wastes money. In order of value, we recommend:
- Drawers instead of shelves in every base unit you can. You see everything from above and never kneel to dig at the back.
- A tall pantry or appliance unit (2,100–2,250 mm high) next to the fridge, housing the microwave and oven at chest height.
- A corner system — a carousel in L corners, a blind-corner pull-out where the corner is shallow — at ₹12,000–35,000.
- Lift-up wall cabinets above the hob side, so doors never swing into your head.
Wicker baskets are popular, but they collect dust and onion skins in Indian kitchens; solid drawers with liners are easier to keep clean.
Materials that survive a central-Indian kitchen
Kitchens here face steam, oil, constant mopping and three months of monsoon humidity. BWP / marine plywood is our recommendation for at least the sink unit and ideally the whole carcass — waterproof grade (is:710). best under the sink and in humid kitchens. Seal every cut edge, and keep a 100–150 mm plinth with aluminium skirting between the cabinet and the wet floor. For shutters, laminate, acrylic and PU each have their place; we compare them in our finishes guide, and our monsoon-proofing guide covers sealing and ventilation.
Lighting and electrical points
Ceiling lights alone throw your own shadow onto the counter. Our standard for kitchens is 300–500 lux at 3000–4000 K (worktop task light 500 lux), which in practice means under-cabinet LED strips over every work surface. Mark chimney, fridge, microwave, RO and counter sockets on the drawing before tiling begins — chasing walls after tiling is slow and costly.
What it costs
For a typical L-shaped kitchen (14 running ft of base units, 11 of wall units and one tall unit), our calculator gives these indicative ranges:
| Level | Specification | Cabinetry per running ft | Kitchen total |
|---|---|---|---|
| Essential | BWR plywood, laminate shutters, basic hardware, granite top | ₹8,100–10,700 | ₹1.1–1.5 lakh |
| Premium | BWP / marine plywood, acrylic shutters, branded mid-range hardware, granite top | ₹12,000–15,600 | ₹1.7–2.2 lakh |
| Luxury | BWP / marine plywood, pu lacquer shutters, premium european hardware, quartz top | ₹16,000–21,700 | ₹2.2–3 lakh |
Common layout mistakes we see
- Hob directly beside a tall unit or fridge, with no landing space on that side.
- Sink in the corner of an L, so two people cannot use sink and prep zone together.
- Drawer stacks that collide with each other at the corner when opened.
- Chimney on an internal wall with a long, bent duct that never pulls smoke properly.
- Too few sockets, leading to extension boards on the counter.
- Open shelves above the hob, which collect a greasy film within weeks.
When the layout is settled, estimate your budget with our modular kitchen cost calculator, or see how we approach complete modular kitchen design.
FAQ