
Home Renovation
Home renovation in Raipur & Bhopal
Older homes often have good bones and tired everything else: damp patches, dated tiles, a kitchen built around a concrete platform, wiring that trips when the AC starts. We re-plan and renovate homes so they work for the way your family lives now — fixing the hidden problems first and the visible ones properly.
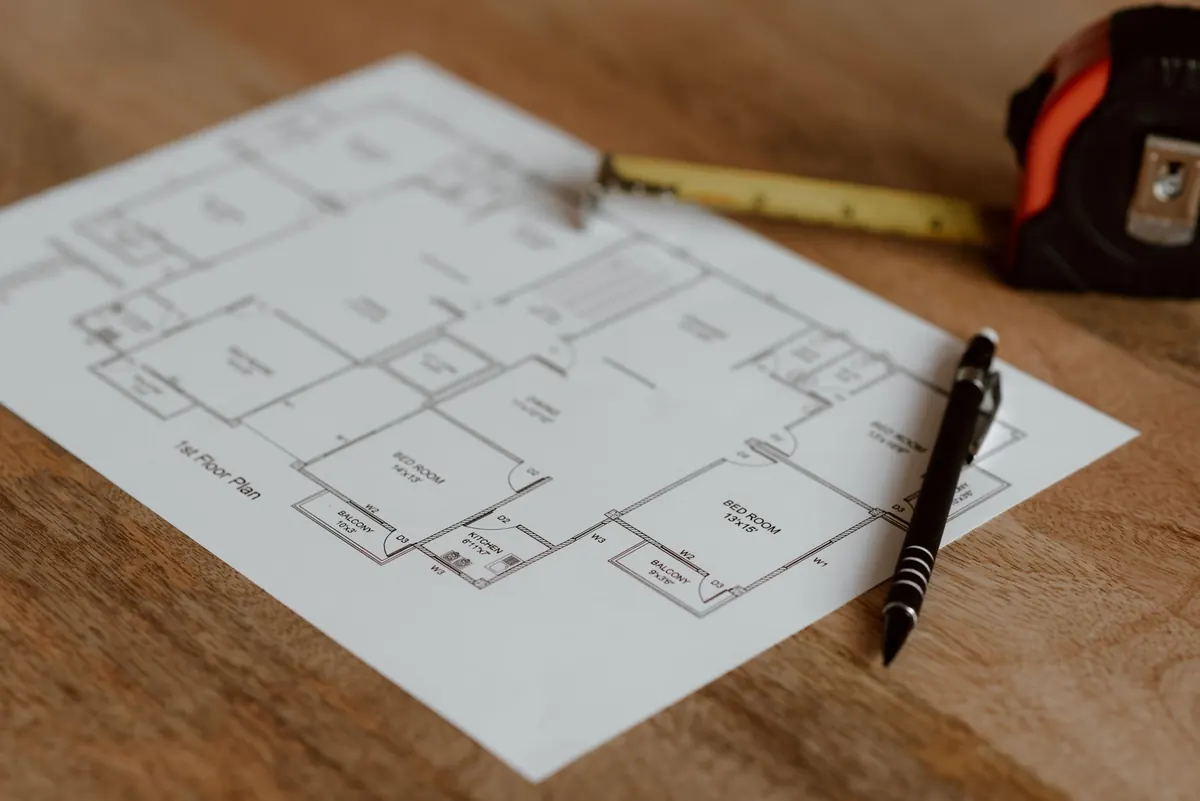
Overview
Fix what is hidden, then design what is seen
Renovation is different from furnishing a new flat. In a home that is fifteen or thirty years old, the most important work is often invisible: seepage from a bathroom upstairs, corroded GI water pipes, wiring sized for fans and tube lights rather than ACs and induction hobs, or termites working quietly behind a skirting. If those are not dealt with first, new finishes simply hide the problem for a year or two.
So every renovation starts with a condition survey. We check walls and ceilings for damp and its source, test the electrical load and earthing, look at plumbing pressure and drainage, inspect for termites and note any structural cracks that need an engineer’s opinion. From that survey we propose a sensible order of work and a budget split between the essentials and the improvements.
Then comes the design: often re-planning a cramped kitchen into a modular one, opening up a dark passage, converting an unused room into a study, or reworking bathrooms with better waterproofing and fittings. Many families also renovate in phases while living at home, and we plan the sequence so the household can keep running.
What is included
What a renovation can include
Every renovation is scoped after the survey. These are the works we most often plan and manage.
Condition survey
Damp, plumbing, electrical, termite and crack inspection before anything is designed.
Re-planning & layout
Better use of existing rooms, with any wall changes checked by a structural engineer.
Waterproofing
Bathrooms, terraces and wet walls treated at the source before finishes go on.
Electrical rewiring
New circuits, distribution board, MCBs and earth-leakage protection sized for modern loads.
Plumbing upgrades
Replacing old GI lines with CPVC or uPVC, with concealed fittings where possible.
Flooring replacement
New vitrified tiles, stone or wood-look flooring, with levels checked across rooms.
Bathroom renovation
Full strip-out, waterproofing, tiling, sanitaryware and fittings.
Kitchen renovation
From platform kitchen to a modular kitchen, with services reworked.
Painting & finishes
Surface repair, putty, primer and paint, plus doors, windows and grilles refreshed.
How we work
How we renovate a home
Survey & priorities
A condition survey and a conversation about what bothers you most, producing a prioritised list of essential and optional works.
Design & plan
Revised layouts, material choices and 3D views where helpful, with an itemised quotation split by phase.
Strip-out & services
Demolition, waterproofing, plumbing and rewiring — the noisy, dusty phase — done in a planned sequence.
Finishes & handover
Flooring, tiling, ceilings, joinery and paint, then cleaning, snagging and a walk-through with care notes.
Materials & finishes
Renovation materials worth getting right
In renovation, the materials behind the walls matter as much as the ones on show. These are the decisions that most affect how long the work lasts.
| Option | Best for | Why choose it | Watch out for |
|---|---|---|---|
| Glazed vitrified tiles (GVT/PGVT) | Floors throughout | Hard-wearing, low water absorption, huge range | Laying over old tiles raises floor levels and can foul doors |
| Ceramic wall tiles | Bathroom and kitchen walls | Affordable, light, easy to cut | More porous and less tough than vitrified; not for floors |
| CPVC / uPVC pipes | Hot and cold water supply (CPVC); drainage (uPVC) | No rust, smooth flow, long life | Must be solvent-welded correctly; CPVC for hot water only where rated |
| FR / FRLS copper wiring | All rewiring | Flame-retardant insulation; FRLS also limits smoke | Costlier than ordinary PVC wire, but the safer choice |
| Cementitious or PU waterproofing | Bathrooms, terraces, wet walls | Stops seepage at the source | Needs correct surface preparation and curing; useless over a failed base |
| SPC / laminate wood-look flooring | Bedrooms over existing tiles | Quick, warm underfoot, minimal demolition | Laminate is not water-tolerant; SPC can feel hollow if the base is uneven |
Our guide to flooring options in India compares floors in more depth.
Indicative cost — 2026
What a renovation typically costs
Renovation costs depend heavily on what the survey finds. Ranges below are for central India in 2026, including materials and labour.
| Work | Typical range | What moves the number |
|---|---|---|
| Full 2BHK renovation (2 bathrooms, kitchen, floors, rewiring, paint) | ₹6.2–15.1 lakh | What is included, finish level |
| Bathroom renovation | ₹1.5–4 lakh each | Size, tiles, sanitaryware brand |
| Kitchen renovation with modular units (L-shaped) | ₹95,900–₹1.9 lakh | Layout change, finish, appliances |
| Flooring replacement (incl. removal of old tiles) | ₹115–305 /sq ft | Tile size and grade, levelling |
| Electrical rewiring (2BHK, ≈ ${PV.rewiringPoints} points) | ₹66,000–₹1.4 lakh | Number of points, concealed vs surface |
| Waterproofing | ₹45–150 /sq ft | System used, surface condition |
| Interior repainting (2BHK) | ₹57,000–₹1.1 lakh | Putty work, paint grade, colours |
Typical timeline
How long a renovation takes
Timelines stretch if hidden problems are found, so we build a contingency into the programme from the start.
- Week 1
Survey
Condition survey, measurements and priorities.
- Weeks 2–3
Design & quote
Layouts, materials and a phased quotation.
- Weeks 3–6
Strip-out & services
Demolition, waterproofing, plumbing and wiring.
- Weeks 6–11
Finishes
Flooring, tiling, ceilings, joinery and paint.
- Weeks 12–14
Handover
Fittings, cleaning, snagging and walk-through.
Raipur & Bhopal
Renovating older homes in Raipur and Bhopal
Many older houses and flats in both cities were built before waterproofing membranes and concealed CPVC plumbing were common, so seepage and low water pressure are frequent finds. Monsoon is the best time to diagnose damp and the worst time to fix it; we survey during or just after the rains where possible and schedule waterproofing for drier months.
In apartments, check your society’s rules on working hours, debris removal and lift use before starting; we plan noisy work accordingly. Use the tile calculator and paint calculator for early quantities, and the construction cost calculator if you are weighing renovation against rebuilding.
FAQ
Home Renovation: common questions
How much does it cost to renovate a 2BHK?
Can we live at home during the renovation?
Can new tiles be laid over old ones?
How do I know if my home needs rewiring?
Do you remove walls?
What should be fixed first?
Keep exploring
Related services
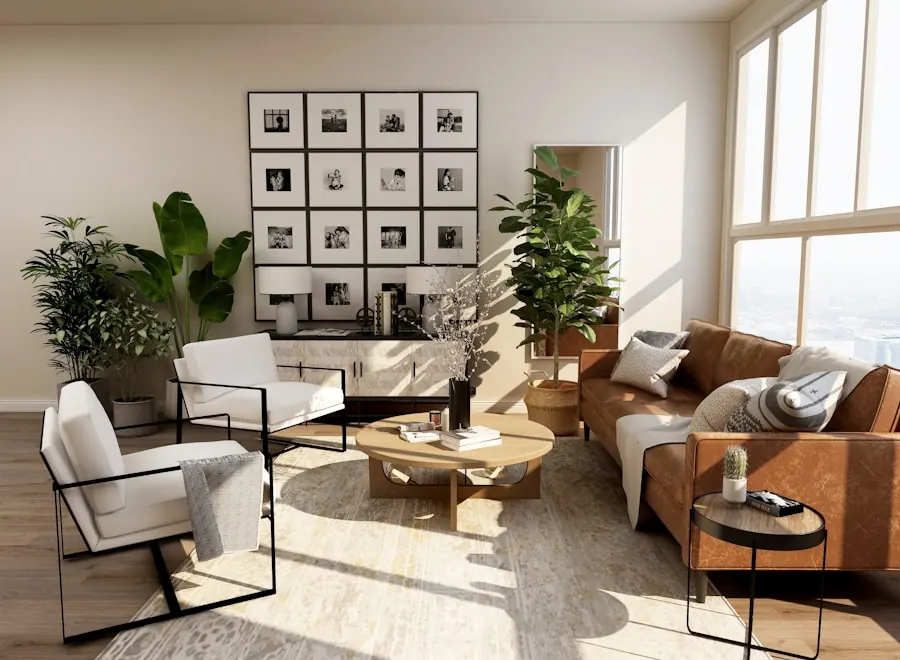
Residential Interior
Complete homes — 1–4BHK flats, villas and bungalows, planned and delivered by one team.
View service →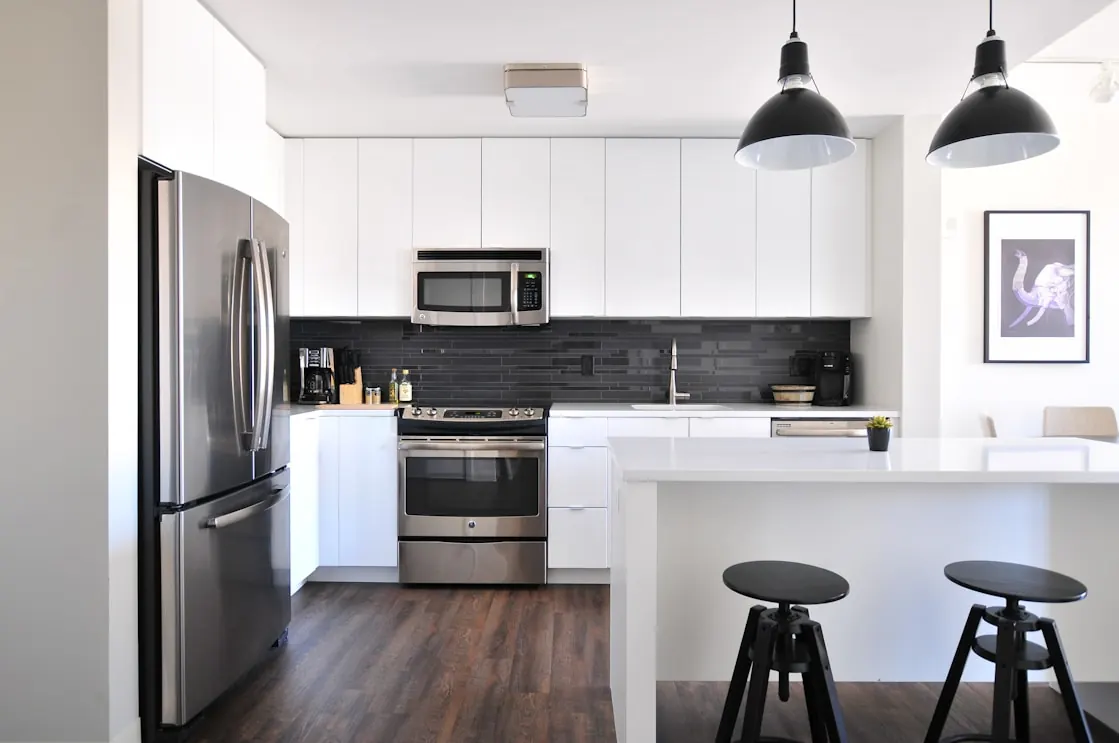
Modular Kitchen
Factory-made kitchens planned around Indian cooking, storage and cleaning.
View service →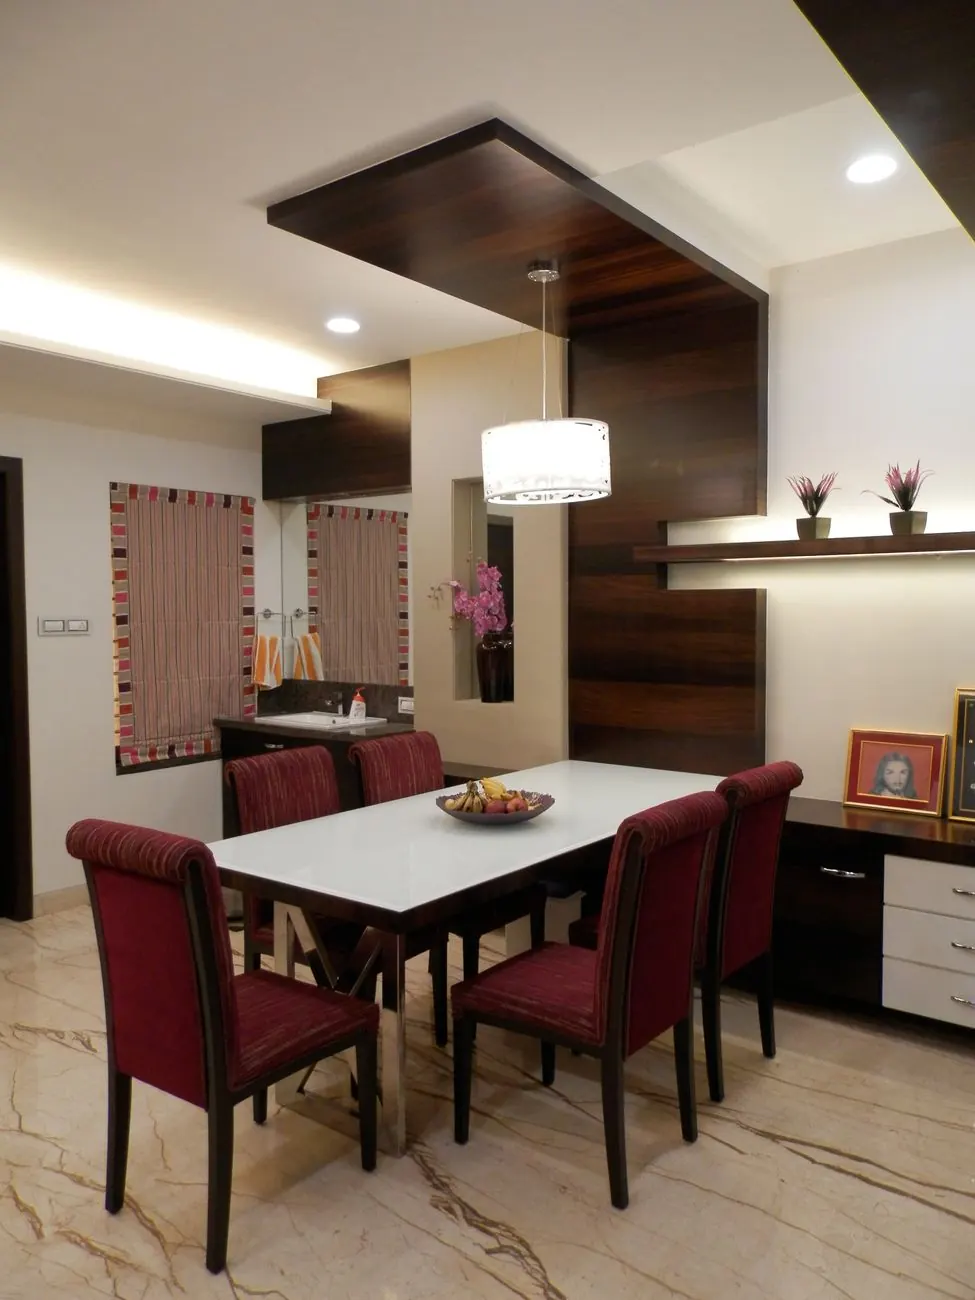
False Ceiling
Gypsum, POP and feature ceilings with cove, profile and downlighting planned in.
View service →Guides, tools and work to look at next
- Flooring options in IndiaTiles, stone, wood and vinyl compared
- Monsoon-proof interiorsDamp, seepage and materials
- Tile calculatorBoxes and wastage for any room
- Paint calculatorRepainting quantities and cost
- Construction cost calculatorRenovate or rebuild?
- Home loan EMI calculatorPlan financing for larger works
Start a conversation
Thinking of renovating?
Tell us the age and size of the home, what worries you most and whether you will live in during the work. We reply within one working day to arrange a condition survey.
- Call+91 91115 54999
- WhatsAppMessage the studio
- Emailcontact@jain.software