
Portfolio — Floor plans
Floor plans, before anything is built.
Good interiors are decided on paper first. Try the sample plan below — switch between two layout options, metres and feet, and the 3D view — then see how to judge a plan for your own home.
Sample floor plan
Floor plan
Open-plan layout
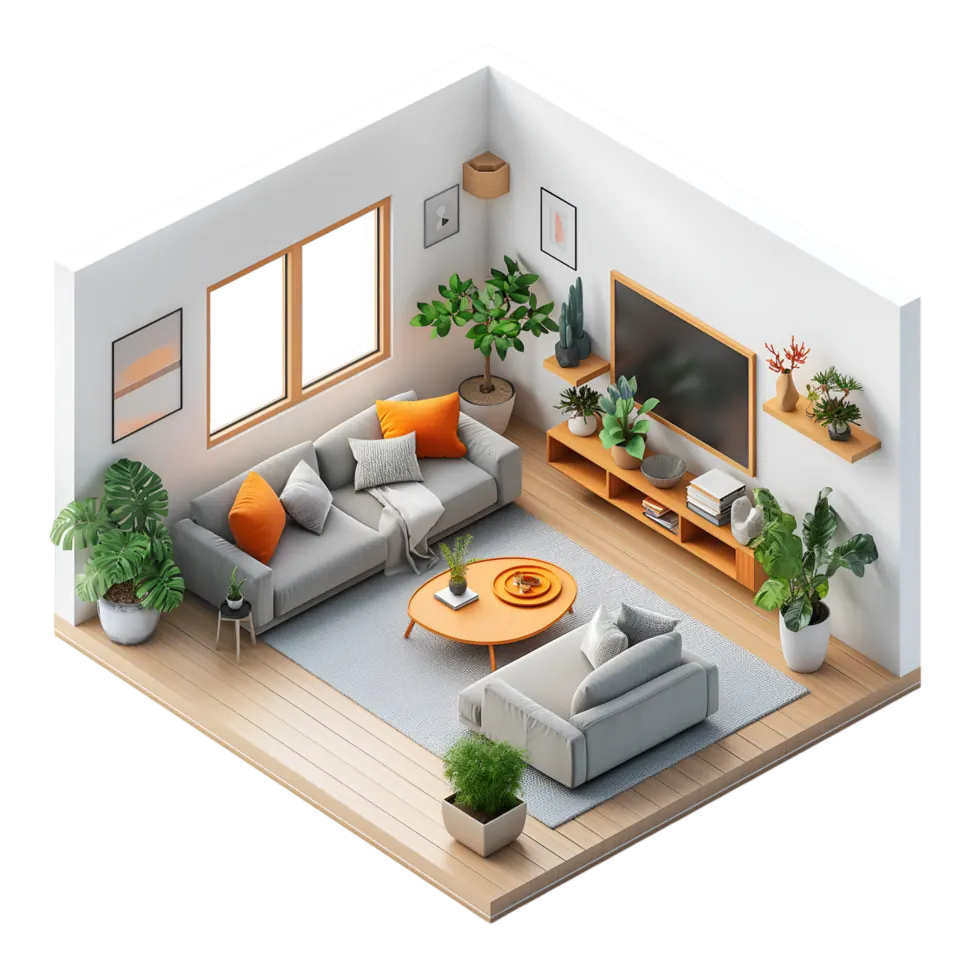
3D view — drag to look around
Sample layout for illustration only — a real plan is drawn from site measurements of your home.
The drawing set
What a complete interior floor-plan set covers
A single furniture layout is not enough to build from. A typical drawing set for a full home includes the sheets below — ask for them, whoever designs your home.
Measured site plan
Walls, columns, beams, windows, door swings and existing points — the base for everything else.
Furniture layouts, usually in two options
Like Option A and B above, so the trade-offs are visible before you commit.
Electrical & lighting plan
Switch boards, sockets, TV and AC points, and the lighting layers for each room.
False-ceiling plan
Ceiling levels, coves and light positions, coordinated with AC and beams.
Joinery elevations
Kitchen, wardrobes, TV unit and storage drawn front-on with sizes and finishes.
Flooring & tiling layouts
Where tiles start, how they align with doors, and where materials change.
Reading a plan
Typical room sizes in Indian 2–3 BHK homes
Use these ranges as a sense-check when you read a builder's plan. They are typical sizes, not regulations — a well-planned smaller room often works better than a badly planned large one.
| Room | Typical size (feet) | Typical size (metres) |
|---|---|---|
| Living room | 11 × 14 ft – 14 × 20 ft | 3.4 × 4.3 m – 4.3 × 6.1 m |
| Master bedroom | 12 × 12 ft – 14 × 16 ft | 3.7 × 3.7 m – 4.3 × 4.9 m |
| Second bedroom | 10 × 10 ft – 11 × 13 ft | 3.0 × 3.0 m – 3.4 × 4.0 m |
| Kitchen | 7 × 10 ft – 10 × 12 ft | 2.1 × 3.0 m – 3.0 × 3.7 m |
| Dining | 8 × 10 ft – 10 × 12 ft | 2.4 × 3.0 m – 3.0 × 3.7 m |
| Bathroom | 5 × 7 ft – 6 × 9 ft | 1.5 × 2.1 m – 1.8 × 2.7 m |
| Study / home office | 7 × 9 ft – 9 × 10 ft | 2.1 × 2.7 m – 2.7 × 3.0 m |
Clearances that make a plan work
- Behind a dining chair: about 90 cm (3 ft) so someone can walk past a seated person
- Kitchen aisle between counters: 1.0–1.2 m (3.3–4 ft); wider if two people cook together
- Beside a bed: at least 60 cm (2 ft); 75 cm feels comfortable
- In front of a hinged wardrobe: about 90 cm (3 ft) — or choose sliding shutters where the room is tight
- Main walkways through a room: 90 cm (3 ft) minimum, more in living rooms that double as passages
The dashed arc on the sample plan is a door swing — always check that doors, wardrobe shutters and drawers can open fully without hitting furniture. Sketch your own room with the room planner, then see how it could look in a 3D view.
FAQ
Frequently asked questions
Why compare two layout options?
Can a builder's brochure plan be used as the floor plan?
Should plans be in metres or feet?
How do I check the plan for Vastu?
What is the difference between carpet area and built-up area?
Have a floor plan already?
Send it to us with a few photos of the site — we will suggest how to get more from the same square feet.
Book a consultation