
Portfolio — 3D walkthroughs
See the room before it exists.
A 3D view turns a floor plan into a room you can look around. Explore the sample below — drag to pan, zoom in on the details — then see what a 3D view can and cannot tell you.
3D Walkthrough
See the floor plan →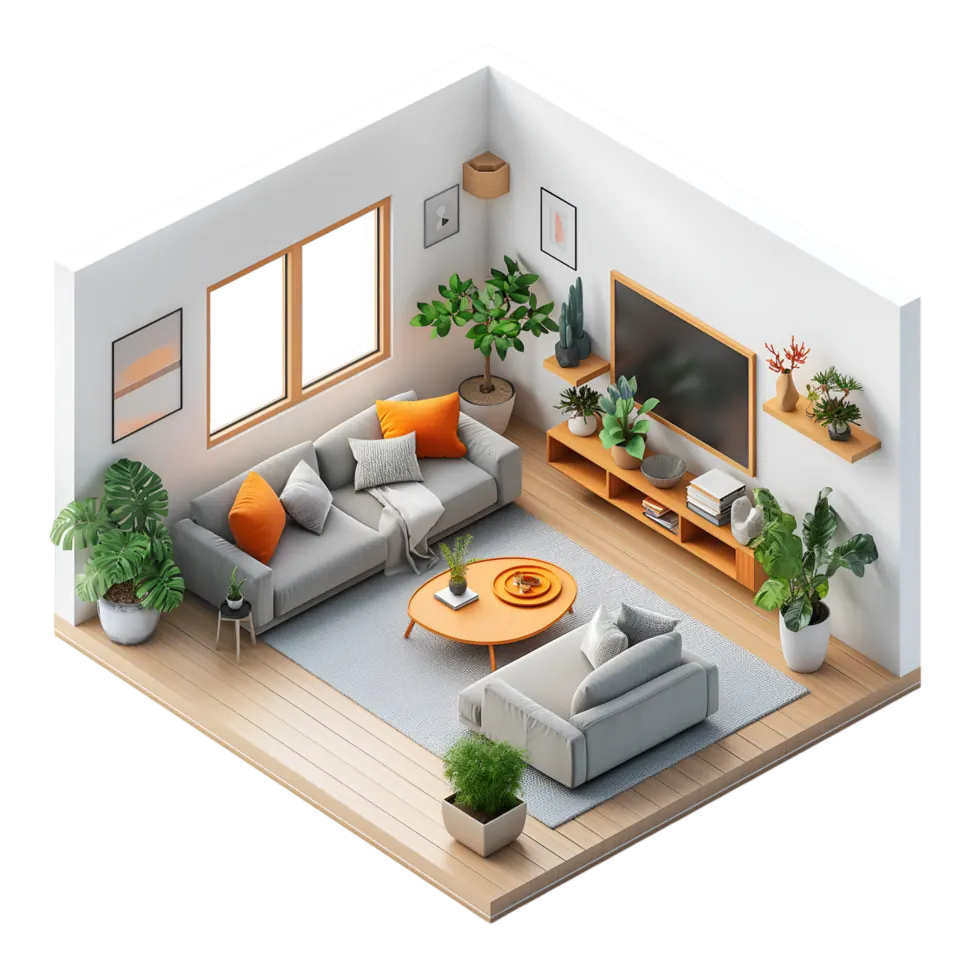
3D view — drag to look around
Sample visual for illustration only. Use + and − to zoom, drag (or arrow keys) to pan, and ↻ to reset.
Why 3D
Four decisions a 3D view makes easier
Proportion & scale
Whether the sofa crowds the room, how tall the wardrobe feels, and if the TV wall is balanced against the window.
Material combinations
How a laminate, a stone and a paint colour sit together — before you have bought any of them.
Light & mood
Where cove and spot lights fall, and how warm (2700–3000K) or cool (4000K+) the room will feel at night.
Storage & circulation
Whether shutters, drawers and doors open without clashing, and if there is room to walk around the bed.
Know what you are getting
Render, walkthrough or 360° view?
3D render (still view)
A single, high-quality image of one view of a room. Best for signing off materials, colours and lighting mood.
3D walkthrough (video)
A camera path moving through the home. Best for understanding flow between rooms and the sense of arrival.
Interactive / 360° view
A view you can turn and look around in, on a phone or computer. Best for checking every wall of a room, not just the hero angle.
How to review a 3D render before you approve it
- Compare heights with your actual ceiling — a false ceiling and beams lower the room more than a render suggests.
- Look for switch boards, AC units, curtains and skirting. If they are missing, the render is hiding real clutter.
- Judge materials from physical samples, not the screen: renders exaggerate gloss and make every veneer look perfect.
- Ask what lighting the image assumes. Night views with every light on are flattering — ask for a daylight view too.
- Check furniture against the floor plan dimensions; renders can quietly shrink furniture to make rooms look bigger.
Pair the render with a proper floor plan and a realistic budget estimate, and see how our design process moves from concept to site.
FAQ
Frequently asked questions
Will the finished room look exactly like the 3D render?
Can changes be made after seeing the 3D view?
Do I need 3D for a single room or a modular kitchen?
What do I need to share for a 3D view?
Want to see your own home in 3D?
Share your floor plan and a few references to get started.
Book a consultation