Materials
False ceiling guide: gypsum vs POP vs PVC vs wood
A false ceiling can hide beams, wiring and AC pipes, carry beautiful light and cool a top-floor flat. It can also crack, sag and date a home faster than anything else. Here is how to get it right.
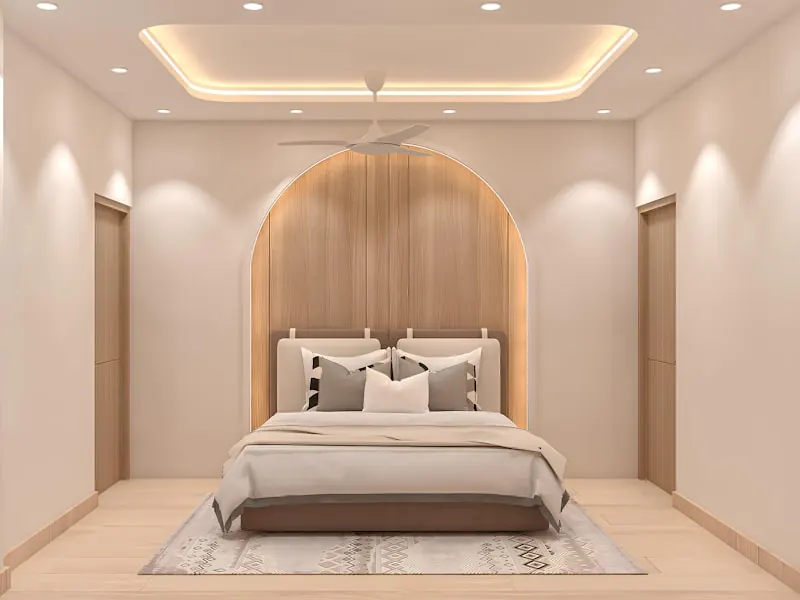
The false ceiling is one of the most requested items in Indian interiors and one of the most frequently overdone. A well-judged ceiling does quiet, useful work: it hides a structural beam, carries cove light, conceals AC piping and makes a room feel finished. A badly judged one steals height, collects dust and announces the year it was built. This guide covers the materials, the designs that last, how to plan lighting into the ceiling, what it costs in 2026, and the mistakes behind most cracked and sagging ceilings we are called to fix.
Do you need a false ceiling at all?
Not every room does. A false ceiling earns its place when it solves a problem:
- Concealment: deep beams over a bed or sofa, exposed conduits, split-AC refrigerant pipes, or ducting for a ducted AC.
- Lighting: cove lighting, recessed downlights and track profiles all need a cavity.
- Heat: on top-floor flats, a ceiling with insulation above it noticeably reduces radiant heat from the roof slab during Raipur and Bhopal summers.
- Acoustics: in home theatres and studies, perforated boards with acoustic wool absorb echo.
The cost is height. A false ceiling for coves and services typically drops 150–300 mm (0′6″–1′0″). The National Building Code sets 2,750 mm as the minimum floor-to-ceiling height for habitable rooms, and most apartments are built only a little above it, so we keep the drop to the least the lights and services need. Keep ≥ 2.4 m clear under a ceiling fan. Our design standards list the full set of clearances.
Materials compared
Indicative prices
Figures come from our published 2026 rate card for Raipur and Bhopal: indicative turnkey ranges, excluding GST — an estimate to plan with, not a quotation. Lighting fixtures, wiring and painting are usually extra.
| Material | What it is | Flat ceiling / sq ft | With cove / sq ft | Moisture | Best for |
|---|---|---|---|---|---|
| Gypsum board | 12.5 mm board on GI framing. Smooth, fast, fire-resistant — the default for homes. | ₹75–95 | ₹94–119 | Fair; moisture-resistant boards for kitchens | Living rooms, bedrooms — our default |
| POP (plaster of Paris) | Hand-finished on a mesh / channel frame. Good for curves; slower and messier. | ₹65–90 | ₹81–113 | Poor; absorbs moisture and cracks | Curved and ornamental designs, repairs |
| PVC panels | Water-proof, pre-finished panels for bathrooms, balconies and utility areas. | ₹70–110 | — | Excellent | Bathrooms, balconies, utility areas |
| Wooden / veneer | Ply with veneer or laminate, or wood slats. Warm and premium. | ₹350–650 | ₹438–813 | Fair (wood) to good (WPC) | Feature zones over a dining table or bed |
| Grid / mineral fibre | 2 × 2 ft tiles on an exposed grid. Offices; easy access to services. | ₹80–130 | — | Fair | Home offices, commercial spaces needing access |
| Aluminium baffle / linear ceiling | Aluminium strips or baffles on a carrier system | ₹180–450 | — | Excellent | Balconies, semi-outdoor and commercial areas |
Gypsum vs POP: the decision most homeowners face
Both are forms of gypsum. The difference is how they arrive on site.
- Gypsum board comes as factory-made sheets (typically 12.5 mm thick) screwed to a galvanised-iron (GI) frame. It is quick, dry, consistent and clean to install. Joints are taped and filled with compound, then the whole ceiling is painted.
- POP is mixed with water on site and applied over a mesh or GI frame. It can be shaped into curves, domes and mouldings that boards cannot easily form, but it is wet, slow, messy and very dependent on the skill of the person applying it.
| Factor | Gypsum board | POP |
|---|---|---|
| Speed | Fast — a 2BHK can be framed and boarded in about a week | Slower; needs drying time before painting |
| Finish consistency | High; factory-flat sheets | Depends on the worker |
| Cracking | Low if joints are taped correctly | Higher, especially with moisture or vibration |
| Design freedom | Straight lines, coves, simple curves | Any shape, mouldings, ornament |
| Mess on site | Low | High — dust and wet work |
| Repairs | Replace or patch a board section | Easy to patch small areas |
For most contemporary homes we recommend gypsum board. We use POP selectively — for a curved edge, a restored classic cornice or a small repair.
Ceiling designs that work in Indian homes
Our rate card prices four design types; the more complex the ceiling, the more board, framing and edge work it needs.
| Design | What it is | Board rate multiplier | Edge / cove detailing |
|---|---|---|---|
| Plain / flat | One level across the room. | × 1 | — |
| Peripheral band | A 2 ft wide drop around the edges; centre left at slab height. | × 1.15 | ₹70–120 /rft |
| Full ceiling with cove | Lowered ceiling with a recessed cove for hidden light. | × 1.25 | ₹90–150 /rft |
| Multi-level / designer | Two or more levels, curves or feature panels. | × 1.6 | ₹160–260 /rft |
Perimeter cove
A 2 ft wide drop around the edges; centre left at slab height. Add a recessed cove to the inner edge with an LED strip in it, and light washes the ceiling. It is the single most useful ceiling design: it adds soft ambient light and keeps most of the room at full height.
Floating panel
A raised or dropped rectangle over the seating or dining zone with light spilling out from its edges. It defines an area in an open-plan living-dining room without walls.
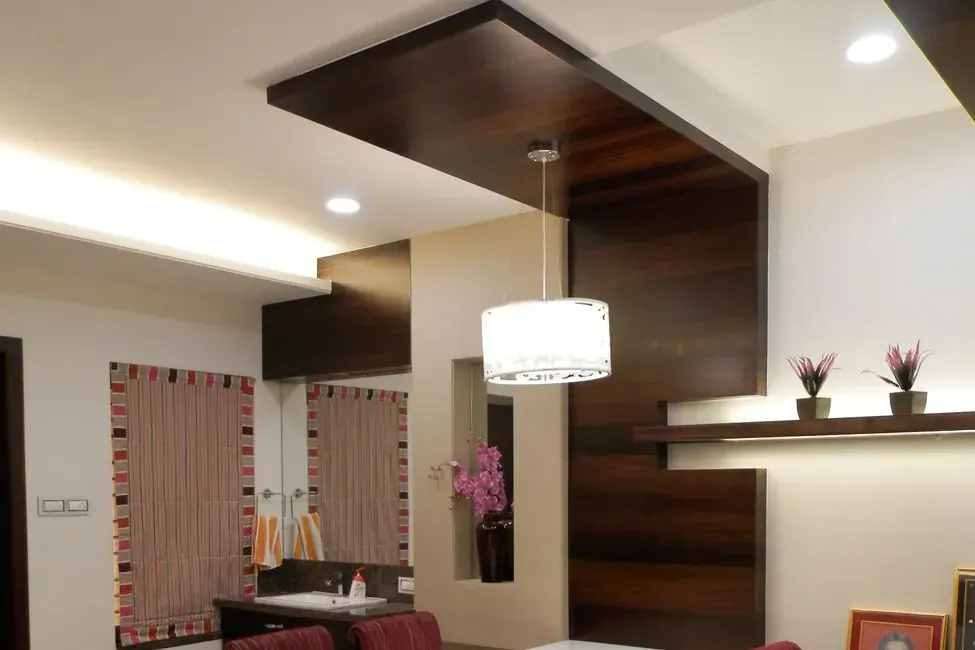
Single drop over the dining table
A simple box drop, sometimes in wood, centred on the table with a pendant hung from it. Make it about 600 mm larger than the table on every side so it still reads correctly when the table moves slightly.
Bedroom frame and beam concealment
A ceiling band that frames the bed and swallows any beam above it, with cove light on the side away from the pillows so it never glares in your eyes.
Designs we usually talk clients out of
- Three or four levels in one room, each with a different light.
- POP flowers and medallions in an otherwise contemporary home.
- Coloured RGB strips as the main light source.
- Mirror or high-gloss ceilings, which show every speck of dust and every reflection.
The principle is the one behind our essay on restraint: one ceiling idea per room.
Planning light into the ceiling
A false ceiling is mostly an excuse for better lighting, so plan the two together before a single GI section goes up.
- Downlights: space them roughly 1,200–1,800 mm (4–6 ft) apart and 600–900 mm (2–3 ft) from walls. A grid of downlights alone makes a home feel like an office; combine with cove and lamps.
- Cove LED strips: use strips in an aluminium profile with a diffuser, at 2700–3000K for living rooms and bedrooms. Leave the driver accessible.
- Fans and fittings: ceiling fans and heavy chandeliers must hang from a hook or down-rod anchored in the concrete slab, never from gypsum.
- Access panels: leave openings near AC indoor units, junction boxes and drivers. You will need them.
Our lighting guide explains layering, lux and colour temperature, and the lighting calculator works out how many fittings a room needs.
What a false ceiling costs in 2026
As an example, here is the build-up our calculator gives for a 12 × 15 ft (180 sq ft) living room with a gypsum ceiling and cove, an LED strip along the 54 ft perimeter, six downlights and one reinforced fan hook.
| Item | Quantity | Indicative cost |
|---|---|---|
| Gypsum board ceiling | 180 sq ft | ₹16,900–21,400 |
| Putty, primer & paint | 180 sq ft | ₹2,700–4,500 |
| Cove / edge detailing | 54 rft | ₹4,900–8,100 |
| Cove LED strip | 54 rft | ₹4,900–9,700 |
| Downlights / COB spots | 6 pcs | ₹3,300–7,200 |
| Fan hook reinforcement | 1 pcs | ₹400–800 |
| Total, excluding GST | ₹33,100–51,700 |
For your own rooms, our false ceiling cost calculator gives a range in a minute.
Pitfalls behind cracked and sagging ceilings
- Untaped or rushed joints. Gypsum joints need paper or fibre tape, jointing compound in thin coats and drying time between coats. Skipping steps leaves hairline cracks along every board edge within months.
- Framing too sparse. GI sections must be spaced as the board maker specifies (ceiling sections are typically about 450 mm apart). Wider spacing saves a little money and sags later.
- Hidden leaks. A bathroom on the floor above or a seeping slab will ruin a ceiling. Check for damp patches and run water upstairs before closing anything.
- Heavy fittings on gypsum. Fans, chandeliers and projector mounts need slab anchors.
- Wood in the cavity. Untreated wooden battens or MDF inside the ceiling invite termites; use GI framing and treated or WPC materials.
- Deep dust ledges. Very wide open coves collect dust and insects. Keep the cove opening narrow and the inside painted white.
Before you close the ceiling
- Photograph every conduit, pipe and junction box with a tape measure in view.
- Test-run the AC drain line and pressure-test any plumbing above.
- Switch on every light circuit and the fan.
- Mark slab anchor points for future fittings on the drawing.
Monsoon and top-floor considerations
Central India’s monsoon tests ceilings from above as well as below. In kitchens and bathrooms use moisture-resistant gypsum board or PVC; on balconies and semi-open areas use PVC, aluminium or cement-based boards. On top floors, laying glass wool or rock wool insulation over the gypsum reduces heat gain from the roof in summer — though it does not replace proper roof waterproofing. Our monsoon-proofing guide covers seepage checks in more detail.
If you would rather hand the whole job over, see how we approach false ceiling design.
FAQ