Vastu & Planning
27 storage ideas for small apartments, with dimensions
Small homes rarely lack space. They lack planned space. These are the storage moves we use most in 1BHK and 2BHK apartments — each with the measurements you need to build it properly.
In a 650 sq ft 2BHK, there is usually enough room for everything a family owns — just not on the floor, the chairs and the dining table, which is where it ends up. The trick is to plan storage in the places small homes waste: the space above door heads, inside plinths, under beds and seats, behind mirrors and up to the ceiling. Here are 27 ideas we use regularly, grouped by room, with the dimensions that make each one work.
Before you build anything: a ten-minute audit
Storage should be designed around what you own, not around a catalogue. Before planning, walk the house with a notepad and list the things that currently have no home: suitcases, winter quilts, festival decorations, school books, tools, the extra pressure cooker, bulk groceries. Then sort them into three groups:
- Daily — needs to be between knee and shoulder height, close to where it is used.
- Weekly or monthly — can go higher, lower or deeper.
- Seasonal — lofts, under-bed boxes, the top of tall units.
And before building anything, subtract: donate what you have not used in two years. Our essay on restraint explains why storage and editing go together.
Entrance
- A shoe cabinet with a seat. Only 300–350 mm deep (angled shelves fit in 250 mm), it fits beside most front doors. Add a bench top at 450 mm height for putting shoes on, and ventilation slots so it does not smell in the monsoon.
- A slim key-and-post organiser. A wall-mounted box 100–150 mm deep with hooks and a small tray stops keys, wallets and letters landing on the dining table.
- An umbrella and helmet zone. A 300–400 mm wide tall unit with a removable drip tray at the bottom handles wet umbrellas and raincoats from June to September, and two-wheeler helmets the rest of the year.
Living room
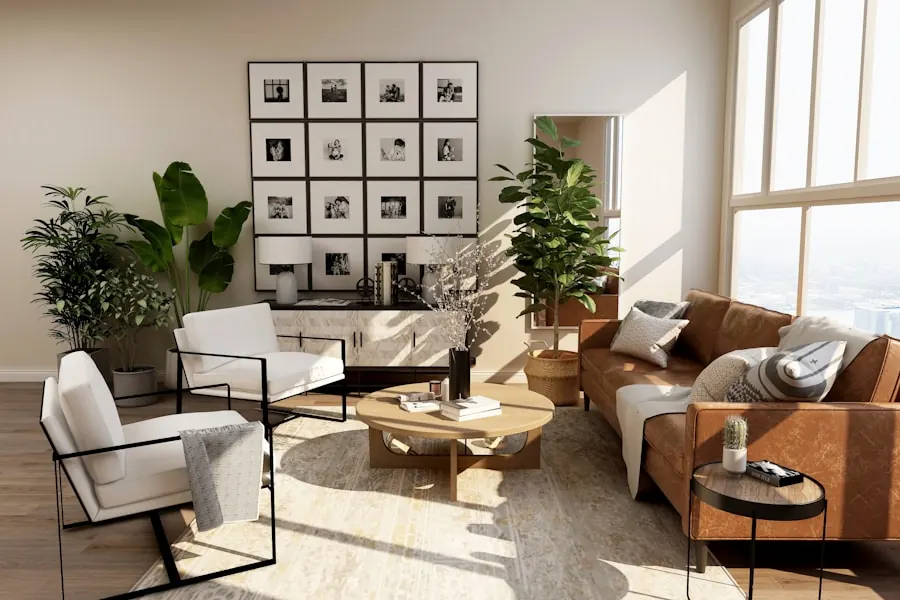
- A TV unit that is mostly drawers. Keep the TV unit low — a 400–450 mm high cabinet — with two or three wide drawers and only one short open shelf. Drawers swallow remotes, set-top boxes, board games and chargers.
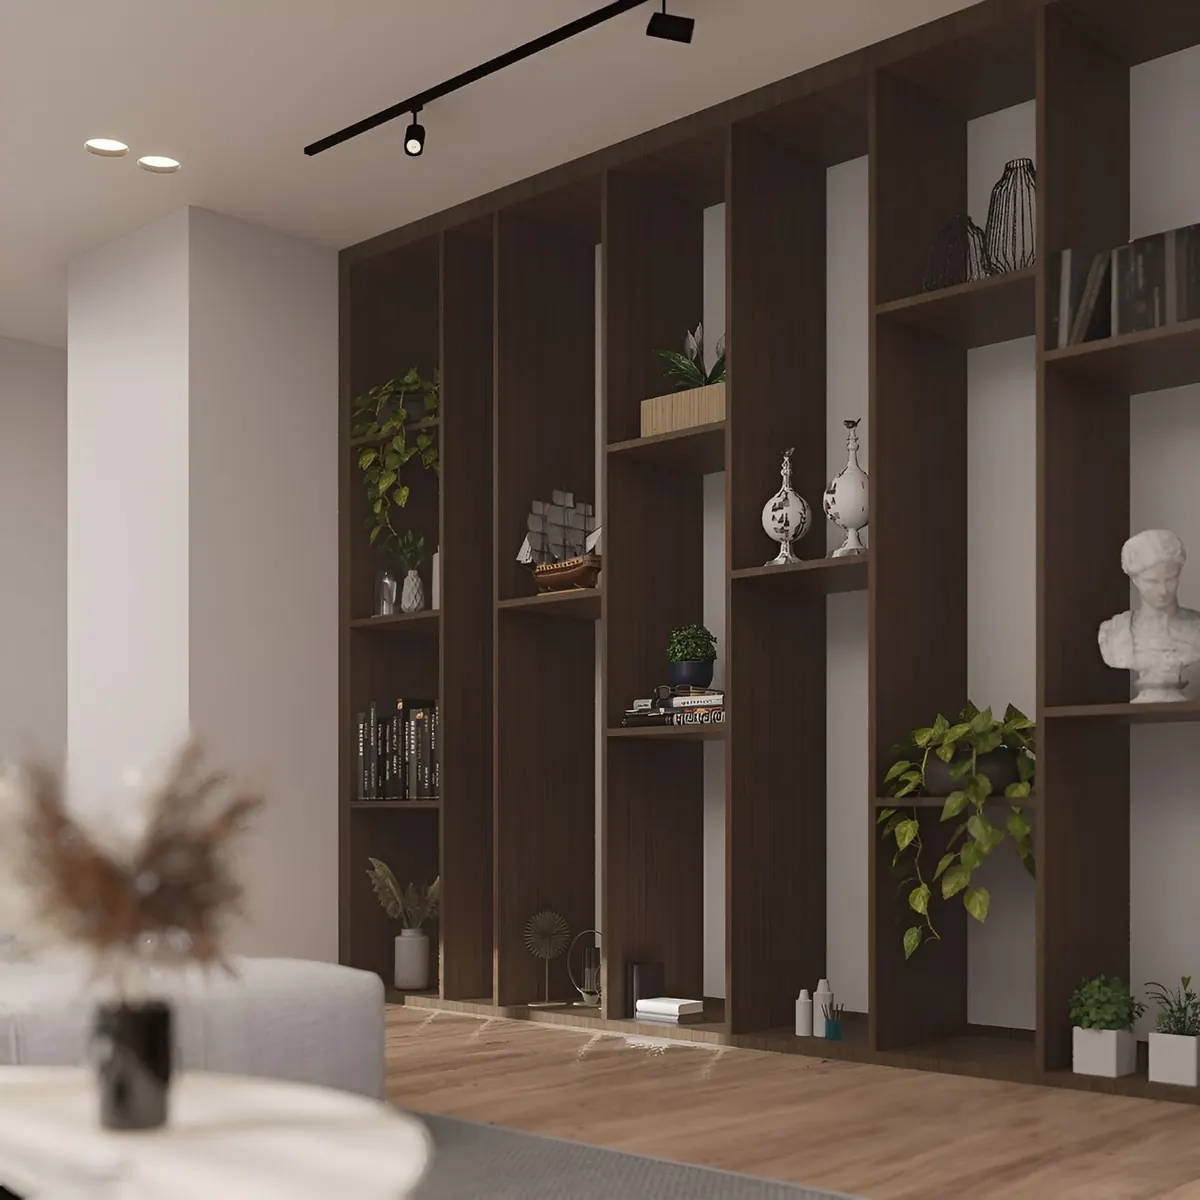
- A floor-to-ceiling bookshelf on a narrow wall. Books need only 250–300 mm of depth. A shallow full-height unit on the wall beside a window holds a surprising amount without stealing floor space. Close the bottom 600 mm with shutters for clutter.
- A storage sofa or sofa-cum-bed. A sofa with a lift-up seat or a pull-out bed gives you a guest bed and space for its bedding in the same footprint.
- Ottomans with lift-up lids. Two 450 mm high storage ottomans give extra seating for guests and a home for throws, cushions or toys.
- A window seat with drawers. At 450 mm high and 500–600 mm deep, a window seat becomes a reading spot with two deep drawers underneath — useful for files and albums.
- A fold-down wall desk. A wall-mounted desk that is about 100 mm deep when closed and 600 mm deep when open turns any corner into a work-from-home station.
Kitchen
- A tall pull-out pantry. Even a 300 mm wide tall pull-out next to the fridge holds dals, masalas, pickles and snacks in plain view. A 450 mm unit takes much more.
- Kick drawers in the plinth. The 100–150 mm plinth under base cabinets can hold shallow drawers for baking trays, chopping boards and spare foil.
- A corner system. Carousels or corner pull-outs recover most of the 900 × 900 mm dead corner in L- and U-shaped kitchens.
- A rail system on the backsplash. A steel rail with hooks and small shelves, in the 550–650 mm gap between worktop and wall cabinets, frees drawers from ladles, spoons and graters.
- Wall cabinets up to the ceiling. Take wall units all the way up and use the top row (300–400 mm high) for things used a few times a year — the big festival vessels, extra crockery.
- Inner drawers. A hidden inner drawer inside a deep pan drawer doubles the useful space for cutlery or spices.
- A broom and mop cabinet. A 300 mm wide tall unit in the utility area, with ventilation slots and hooks, keeps cleaning tools out of sight and lets mops dry.
Our kitchen layouts guide covers corner fittings, tall units and drawer sizes in more depth.
Bedrooms
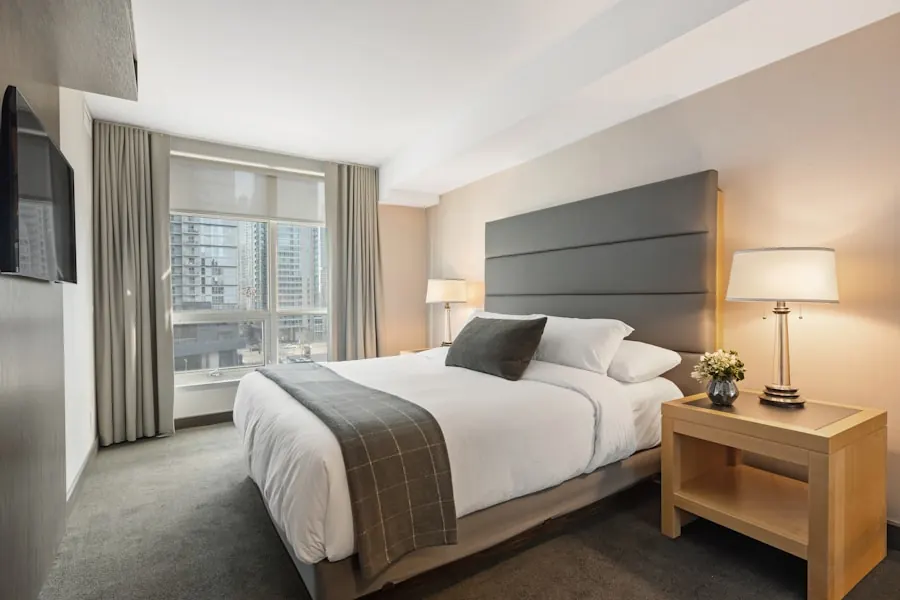
- A hydraulic storage bed. A queen bed with a gas-lift base gives roughly 15–20 cubic feet of storage — enough for quilts, extra pillows and a couple of soft bags. Choose gas struts rated for the mattress weight.
- Wardrobes that reach the ceiling. Lofts 600–900 mm high above a 2,100 mm wardrobe add a large volume for suitcases and winter bedding. See our wardrobe design guide for internal layouts.
- Bedside units with drawers. Two drawers in a 450–500 mm wide bedside hold far more than an open side table, and hide the clutter.
- A shallow headboard niche. A 150–200 mm deep shelf built into a headboard wall gives space for books, glasses and a phone without bedside tables at all — useful in rooms under 10 ft wide.
- A dresser under the window. A 450 mm deep chest of drawers under a window, at sill height, adds storage without blocking light.
- A loft bed in the children’s room. With a typical 2,850–3,000 mm ceiling, a loft bed with its mattress top at about 1,500 mm leaves room for a study desk and shelves underneath. Keep at least 750–900 mm between mattress and ceiling, and fit sturdy guard rails.
Bathrooms
- A mirror cabinet. A 100–150 mm deep mirrored cabinet over the basin replaces the plain mirror and holds toiletries and medicines.
- A wall-hung vanity with drawers. At 450–500 mm deep, raised off the floor, it stores cleaning supplies and keeps the floor easy to mop. Use acrylic or compact laminate on BWP ply.
- Shower niches. A recessed niche about 100 mm deep, built during tiling, replaces the rusting wire rack. Plan it before the tiler starts.
Balcony, utility and passages
- A stacked utility tower. Stack a dryer over the washing machine where the floor allows, with a 300–400 mm wide tall cabinet beside it for detergents, an iron and the ironing board. Add a ceiling-mounted pulley drying rack above — it folds up out of sight.
- Over-door lofts in passages. In most apartments there is 600–800 mm between the top of the door frames and the ceiling. A shallow loft (300–450 mm high, 450–600 mm deep) above passage doors is perfect for seasonal storage.
A storage depth cheat sheet
The most common storage mistake is building things deeper than they need to be. Deep shelves become black holes; shallow ones keep everything visible.
| What you are storing | Useful depth |
|---|---|
| Hanging clothes | 560–600 mm (1′10″–2′0″) |
| Folded clothes | 350–450 mm (1′2″–1′6″) |
| Books and files | 250–300 mm (0′10″–1′0″) |
| Shoes (tilted racks) | 300–350 mm (1′0″–1′2″) |
| Crockery and glasses (wall units) | 300–350 mm (1′0″–1′2″) |
| Kitchen worktop | 600–650 mm (2′0″–2′2″) |
| Toiletries (mirror cabinet) | 100–150 mm (0′4″–0′6″) |
| Suitcases in a loft | 600 mm or more |
Measure the tallest thing first
Before fixing shelf heights, measure the tallest item that will go on each shelf — the biggest pressure cooker, the tall water bottles, the files. Most adjustable shelves are never adjusted after installation.
What built-in storage costs
Indicative prices
Figures come from our published 2026 rate card for Raipur and Bhopal: indicative turnkey ranges, excluding GST — an estimate to plan with, not a quotation.
| Item | Priced per | Essential | Premium | Luxury |
|---|---|---|---|---|
| Wardrobes | sq ft of front | ₹1,300–1,700 | ₹1,900–2,500 | ₹2,800–3,800 |
| Shoe cabinet / foyer unit | sq ft of front | ₹1,000–1,300 | ₹1,300–1,700 | ₹1,700–2,400 |
| Storage bed (queen / king) with headboard | bed | ₹40,000–55,000 | ₹60,000–85,000 | ₹90,000–₹1.4 lakh |
Bookshelves and open wall storage cost ₹900–1,800 per sq ft of front. In the kitchen, a pull-out pantry fitting costs ₹15,000–45,000 and a corner carousel ₹12,000–35,000, on top of the cabinet itself. Every depth and height in this article is collected, with the rest of our clearances, on the design standards page.
Making storage look calm, not crammed
A wall of cupboards can make a small room feel either serene or claustrophobic. The difference is in a few details:
- Go floor to ceiling. A full-height unit reads as a wall; a 7 ft unit with a gap above reads as furniture crowding the room.
- Match the wall. Shutters in a colour close to the wall paint — or the same tone throughout a room — almost disappear.
- Simplify the hardware. Long profile handles or push-to-open shutters on long runs avoid a grid of knobs.
- Keep one open moment. A single lit niche or a short open shelf gives the eye somewhere to rest and stops the wall feeling like a store room.
- Mind the windows. Never let storage cut across a window; build up to the frame and stop.
If you rent: storage without carpentry
Many of the ideas above need built-in joinery, which is not always possible in a rented flat. These work without it, and move with you:
- Freestanding modular shelving 300 mm deep, which can be reconfigured in the next home.
- Under-bed boxes 150–180 mm high on castors, if the bed has clearance underneath.
- Over-door organisers for shoes, bags and cleaning supplies — the back of a door is unused space.
- A freestanding wardrobe with a top box, rather than a wardrobe that stops at 6 ft.
- Tension rods and stacking shelves inside existing cupboards, to double the useful space under a sink or in a builder’s wardrobe.
- A trolley on castors for the kitchen or bathroom, 300–400 mm wide, that slides into a gap beside the fridge or vanity.
Ask your landlord before drilling; many allow a few wall fixings if they are filled and painted when you leave.
Putting it on paper
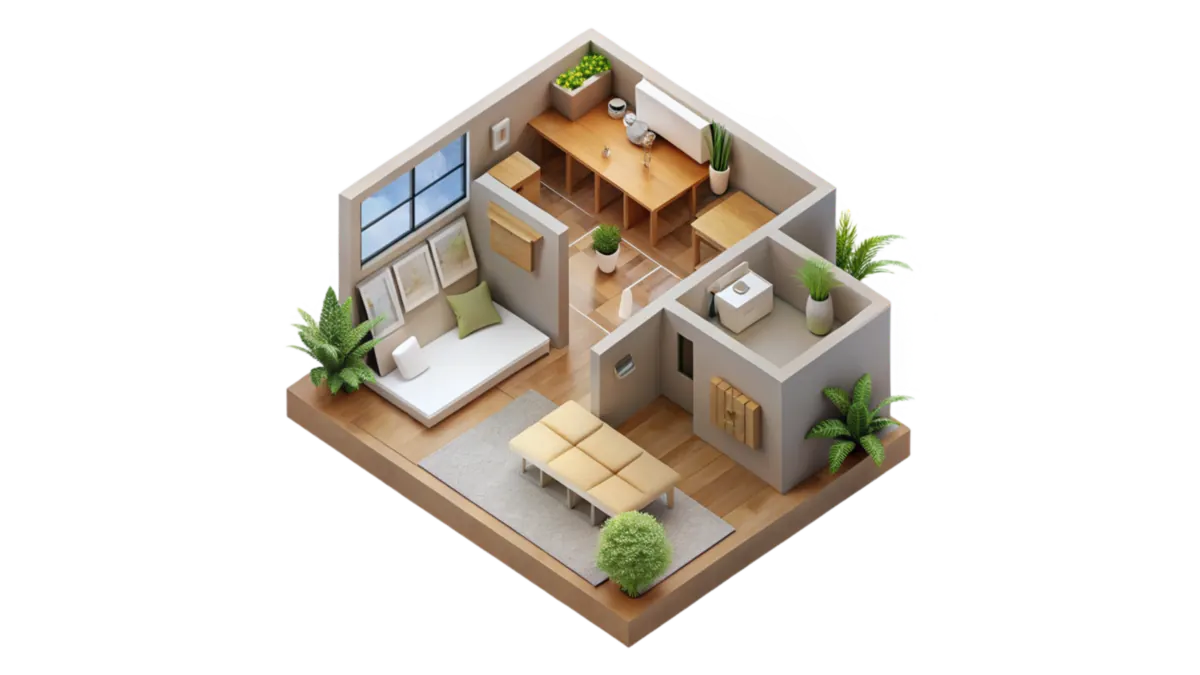
Storage works best when it is planned with the furniture layout, not added later. Sketch your rooms to scale in our room planner, mark the depths from the table above, and check that every cabinet still leaves at least 750 mm in front of it for opening doors and drawers. If you are planning a complete fit-out, our 2BHK checklist shows when each of these decisions needs to be made.
Mistakes that waste space
- Wardrobes stopping at 7 ft with an empty gap above.
- Open shelving everywhere — it fills with clutter and needs constant dusting.
- Deep shelves in low cabinets instead of drawers.
- Bulky freestanding furniture that is deeper than the built-in storage beside it.
- Storage blocking windows, which makes small rooms feel smaller.
- No storage near where things are used — the ironing board kept two rooms away from the iron.
For a bedroom-by-bedroom plan, see our bedroom interior design service.
FAQ