
Wardrobes
Wardrobe design in Raipur & Bhopal
A good wardrobe is measured to your clothes, not to a catalogue. We design hinged, sliding and walk-in wardrobes with internals planned shelf by shelf — so sarees, suits, winter quilts and everyday clothes each have a place, and the doors still close cleanly years later.
Overview
Storage planned from the inside out
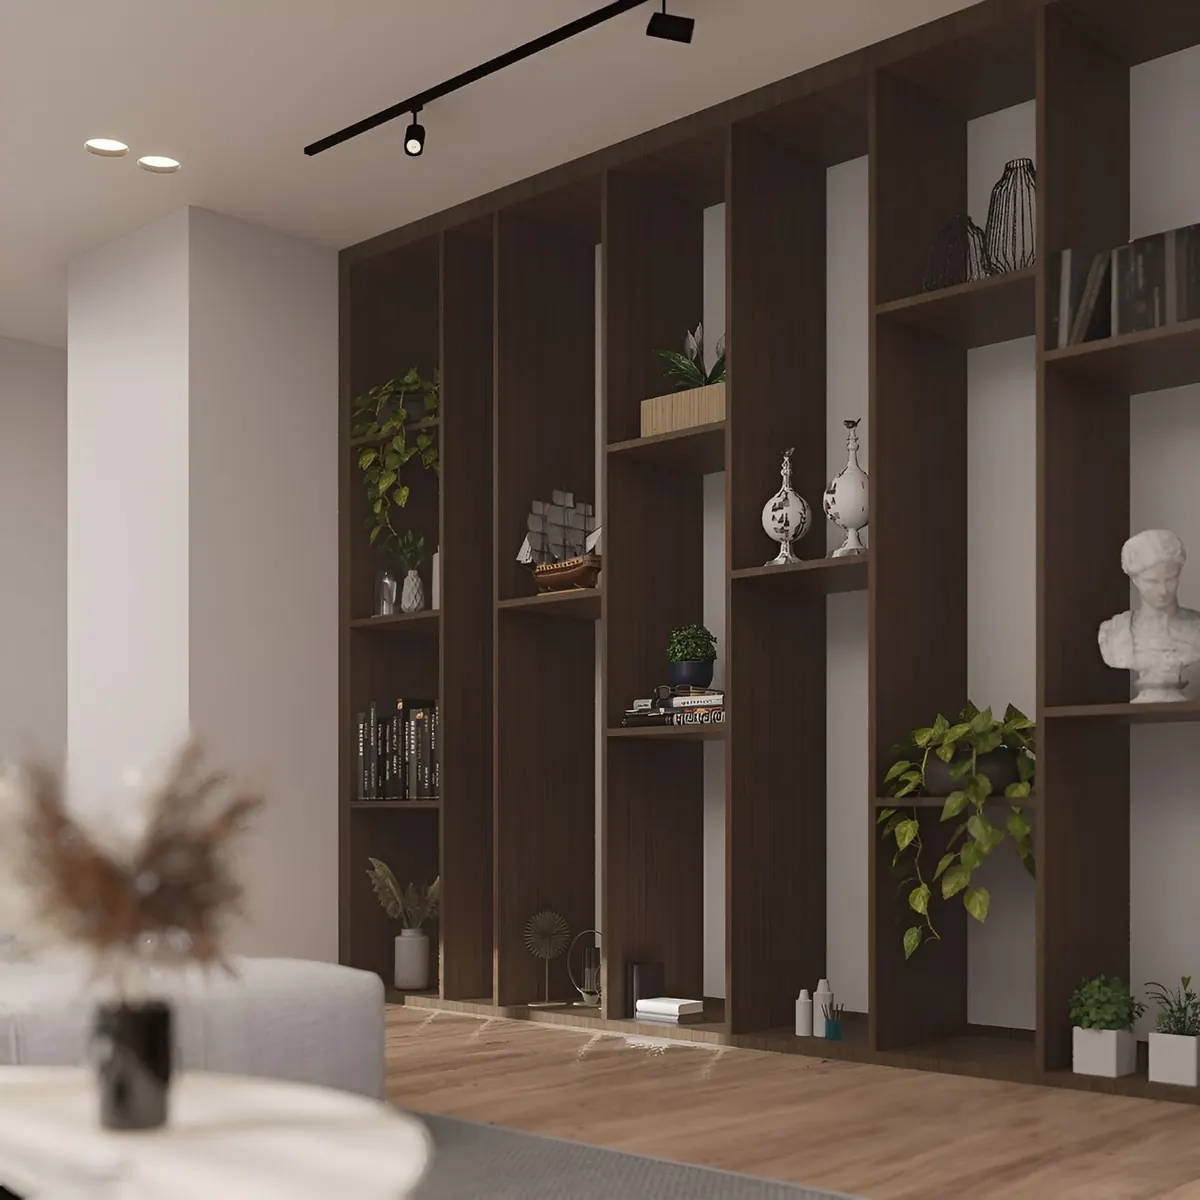
Most wardrobe complaints are about the inside, not the doors: shelves too deep to reach, hanging space too short for long kurtas, nowhere for belts and dupattas, drawers that rattle within a year. So we start by asking what you store. Count the long garments and the short ones, the folded stacks, the shoes, the bags, the jewellery and the seasonal bedding. That inventory becomes the internal layout.
Standard dimensions help: around 580–600 mm depth for comfortable hangers, about 900–1,000 mm of clear drop for shirts and 1,400–1,600 mm for long kurtas and dresses, slim saree hangers or shallow saree drawers, shelves no deeper than you can see into, and drawers at waist height. Lofts above take the suitcases and quilts that are used twice a year. Then we choose shutters — hinged or sliding, laminate or acrylic, handles or profiles — to suit the room and the budget.
Because wardrobes are built in a factory on precision machines, the panels arrive square and edge-banded and are installed on site in one or two days, with minimal dust in the room.
What is included
What our wardrobe service includes
A wardrobe can be a standalone project or part of a bedroom or full-home scope.
Storage inventory
A quick count of what you own so the internals match it, not a generic template.
Internal layout design
Hanging, shelves, drawers, lofts and accessories drawn compartment by compartment.
Shutter style & finish
Hinged or sliding, laminate, acrylic, PU, veneer, glass or mirror, with handles or profiles.
Hardware selection
Soft-close hinges, drawer runners and sliding systems matched to door weight and budget.
Accessories
Trouser racks, tie and belt organisers, jewellery trays, pull-down rods and sensor lights.
Walk-in wardrobe planning
Dressing zones with mirrors, seating and lighting where the room allows.
Loft & overhead storage
Matching lofts for suitcases and seasonal bedding, reachable with a step stool.
Factory production
Machined, edge-banded panels for square, durable units.
Installation & alignment
Fitting, door alignment and a demonstration of hardware care.
How we work
From inventory to installed wardrobe
Measure & inventory
We measure the wall, check skirting, switches and windows, and note what you need to store.
Design & finish
Internal layout and elevation drawings, 3D views and finish samples viewed in your room’s light.
Final drawings & quote
Compartment-level drawings, hardware list and an itemised quotation for approval.
Produce & install
Factory production in about two to three weeks, then installation in one or two days.
Materials & finishes
Wardrobe materials and door systems compared
The carcass board, shutter finish and door system together decide how a wardrobe looks, how it ages and what it costs.
| Option | Best for | Why choose it | Watch out for |
|---|---|---|---|
| BWR plywood carcass | Most wardrobes | Strong, holds screws and hinges well over years | Costlier than HDHMR; check for borer and termite treatment |
| HDHMR carcass or shutters | Budget wardrobes, tall flat shutters | Smooth, stable and moisture resistant | Heavy; hinge screws at edges loosen if over-tightened |
| Laminate shutters | Everyday wardrobes | Tough, affordable, wide range | Edge lines visible; tall gloss shutters show ripples |
| Acrylic or PU shutters | Contemporary master bedrooms | Seamless colour and gloss or deep matt | Higher cost; acrylic scratches; PU can chip |
| Mirror or lacquered glass | Small rooms, dressing areas | Reflects light, makes rooms feel larger | Heavier doors; fingerprints; needs safety backing |
| Sliding door system | Tight rooms, walkways | No door swing; clean look | Only half the wardrobe open at once; good tracks cost more |
| Hinged doors | Most rooms | Full access, simpler, easier to maintain | Needs clear space to swing; tall doors need three or four hinges |
Our wardrobe design guide covers dimensions in more detail, and the laminate vs veneer vs acrylic article compares finishes.
Indicative cost — 2026
What a wardrobe typically costs
Wardrobes are priced by the area of the front — width multiplied by height — plus accessories. Ranges below are for central India in 2026, made and installed.
| Wardrobe type | Typical range | What moves the number |
|---|---|---|
| Hinged, laminate | ₹1,210–1,600 /sq ft | Board, hardware brand, internals |
| Sliding, laminate | ₹1,540–2,050 /sq ft | Track system, door size |
| Acrylic / PU / glass in profile | ₹1,780–3,490 /sq ft | Finish, profiles, glass type |
| Loft units | ₹980–1,280 /sq ft | Finish matched to the wardrobe |
| Walk-in wardrobe (20–24 ft of storage wall) | ₹1.5–3.7 lakh | Size, open vs closed, island, lighting |
| Accessories | ₹1,500–15,000 each | Pull-outs, trays, sensor lighting |
Typical timeline
How long a wardrobe takes
Most of the time is in the factory. On site, a wardrobe is installed in a day or two.
- Week 1
Measure
Site measure and storage inventory.
- Week 1–2
Design
Layout, finish selection and 3D views.
- Week 2
Approval
Final drawings, hardware and quote signed off.
- Weeks 2–4
Production
Panels cut, edge-banded and drilled in the factory.
- Week 4–5
Install
One to two days on site, then alignment and handover.
Raipur & Bhopal
Wardrobes for humid monsoons and dusty summers
From June to September, humidity in Raipur and Bhopal is high enough to cause mildew on clothes and leather if a wardrobe is sealed tight against a damp wall. We keep wardrobes slightly off external walls, use a balancing laminate on the back of panels, add discreet ventilation in lofts and recommend moisture absorbers inside during the monsoon.
Summers bring dust, so we favour full-height shutters and well-fitted doors over open hanging. Termites are a real risk in ground-floor rooms: treat walls and floors before installing, and avoid unprotected particle board. For more ideas on fitting storage into compact flats, read small apartment storage ideas.
FAQ
Wardrobe Design: common questions
How much does a wardrobe cost per square foot?
Sliding or hinged — which is better?
What is the ideal wardrobe depth?
Can you fit a wardrobe in a room with a sloping or uneven wall?
Should the wardrobe go up to the ceiling?
How long does a wardrobe take to install?
Keep exploring
Related services
Bedroom Design
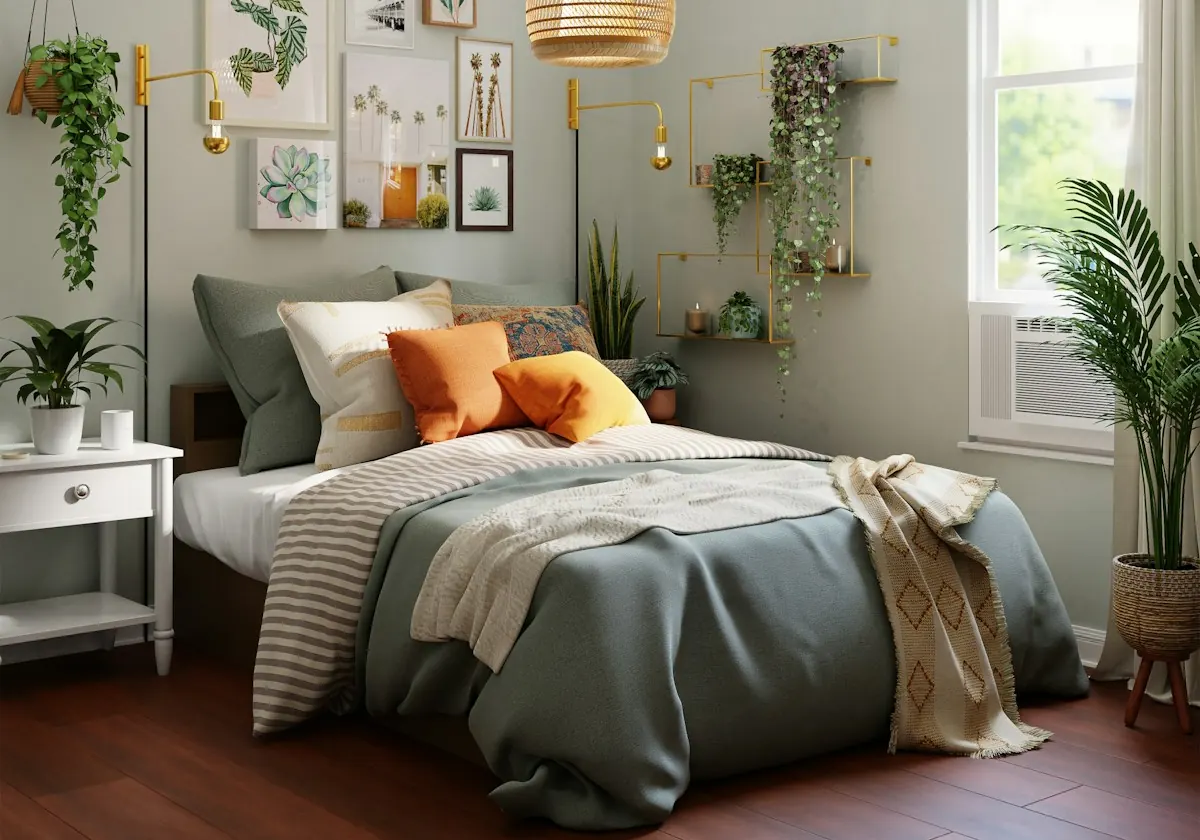
Calm bedrooms with fitted storage, layered lighting and better sleep built in.
View service →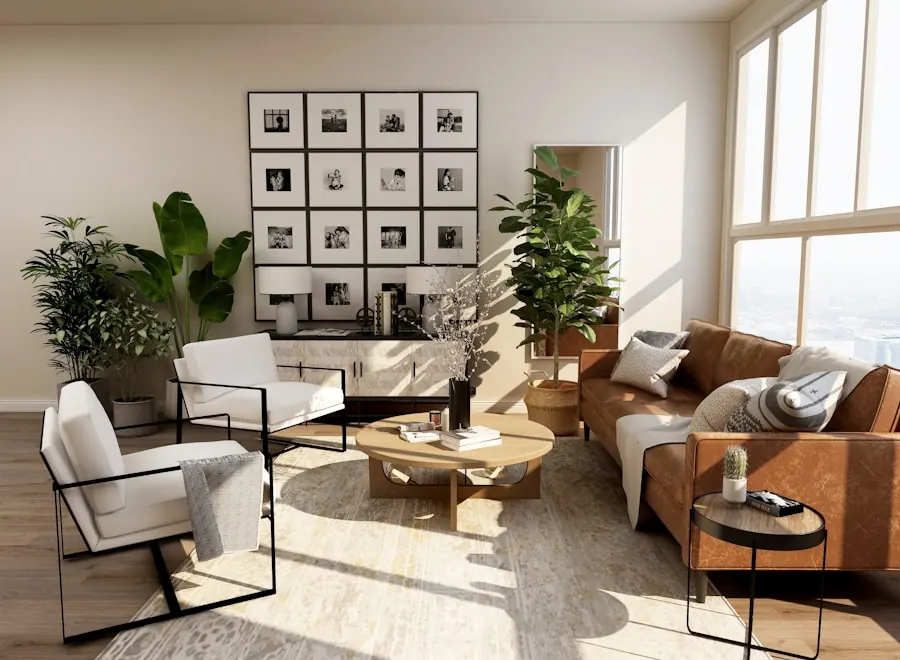
Residential Interior
Complete homes — 1–4BHK flats, villas and bungalows, planned and delivered by one team.
View service →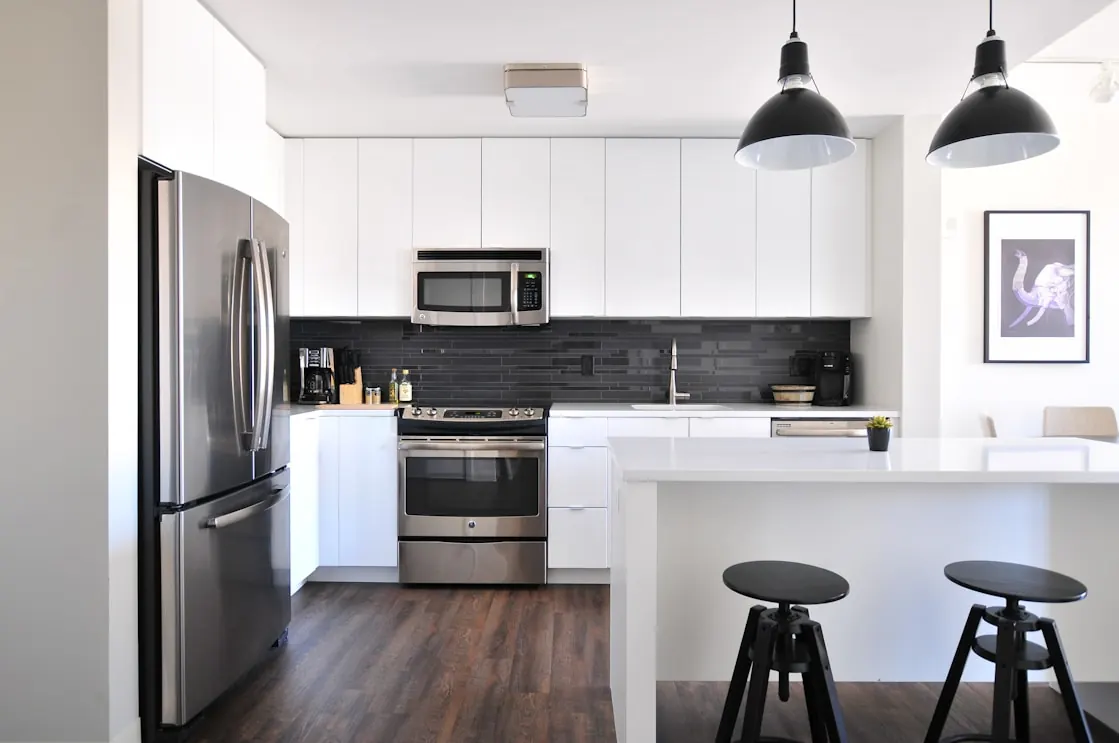
Modular Kitchen
Factory-made kitchens planned around Indian cooking, storage and cleaning.
View service →Guides, tools and work to look at next
- Wardrobe design guideDimensions, internals and door types
- Wardrobe cost calculatorPrice yours by size and finish
- Small apartment storage ideasStorage for compact homes
- Laminate vs veneer vs acrylicShutter finishes compared
- Material librarySee and compare finishes
- Our portfolioBedrooms and storage we have built
Start a conversation
Need a wardrobe that actually fits?
Send us the wall width and height, the room it is for and roughly what you need to store. We reply within one working day.
- Call+91 91115 54999
- WhatsAppMessage the studio
- Emailcontact@jain.software