Vastu & Planning
Practical Vastu for apartments, without demolition
Most apartments come with walls, doors and toilets already fixed. Here is how families who follow Vastu can respect the tradition through layout, furniture and colour — without a hammer.
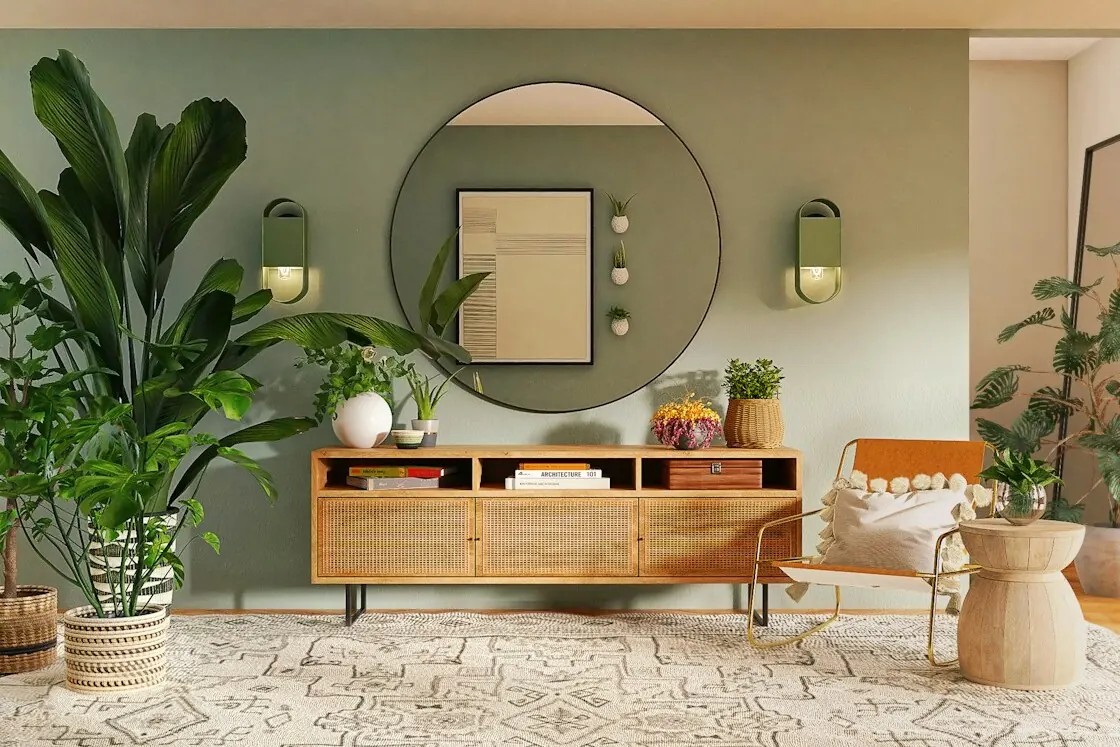
Many of the families we meet in Raipur and Bhopal ask about Vastu Shastra at the very first meeting. Some follow it closely, some want to avoid only the “big” mistakes, and some ask because an elder in the family will. Almost all of them live in apartments where the entrance, kitchen and bathrooms were fixed by the builder long before they bought the flat.
This guide is about what can still be done in that situation. It is written by designers, not Vastu consultants, and we are clear with clients about that.
How we frame Vastu
Vastu Shastra is a traditional Indian system of architecture and spatial arrangement. Its guidance is a matter of tradition and belief rather than established science, and different texts and practitioners sometimes disagree. We follow a family’s wishes on Vastu, and we point out where a traditional guideline also happens to make good design sense — which is surprisingly often. For specific religious or astrological questions, please consult a practitioner you trust.
The directions, and what tradition assigns to them
Vastu divides a plan into a 3 × 3 grid aligned to the compass: the four cardinal directions, the four corners between them and the centre. Each zone is traditionally associated with an element and a set of preferred uses. The table summarises the most commonly cited guidance and how we translate it into interior decisions.
| Zone | Traditionally associated with | Commonly recommended use | What we can do inside the flat |
|---|---|---|---|
| North-East (Ishanya) | Water, clarity, the divine | Pooja, open space, entrance | Keep light and uncluttered; place the pooja unit here; avoid heavy storage |
| East | Sun, health | Living room, windows, entrance | Leave windows unblocked; light curtains; seating that faces east |
| South-East (Agneya) | Fire | Kitchen, electrical equipment | Position the hob in this corner of the kitchen; TV and electronics on this side of the living room |
| South | Stability | Bedrooms, heavy storage | Full-height wardrobes and storage on south walls |
| South-West (Nairutya) | Earth, strength | Master bedroom, lockers, heavy furniture | Master bed and the heaviest wardrobe here; locker in the wardrobe |
| West | Gain, routine | Children’s room, dining, study | Dining table or study desk along the west |
| North-West (Vayavya) | Air, movement | Guest room, utility, bathrooms | Guest bed, laundry, utility storage |
| North | Prosperity | Living room, cash storage opening north | Keep open; locker doors that open towards the north; mirrors on north walls |
| Centre (Brahmasthan) | Space, balance | Kept open | No heavy furniture or clutter at the centre of the home |
Find your directions properly first
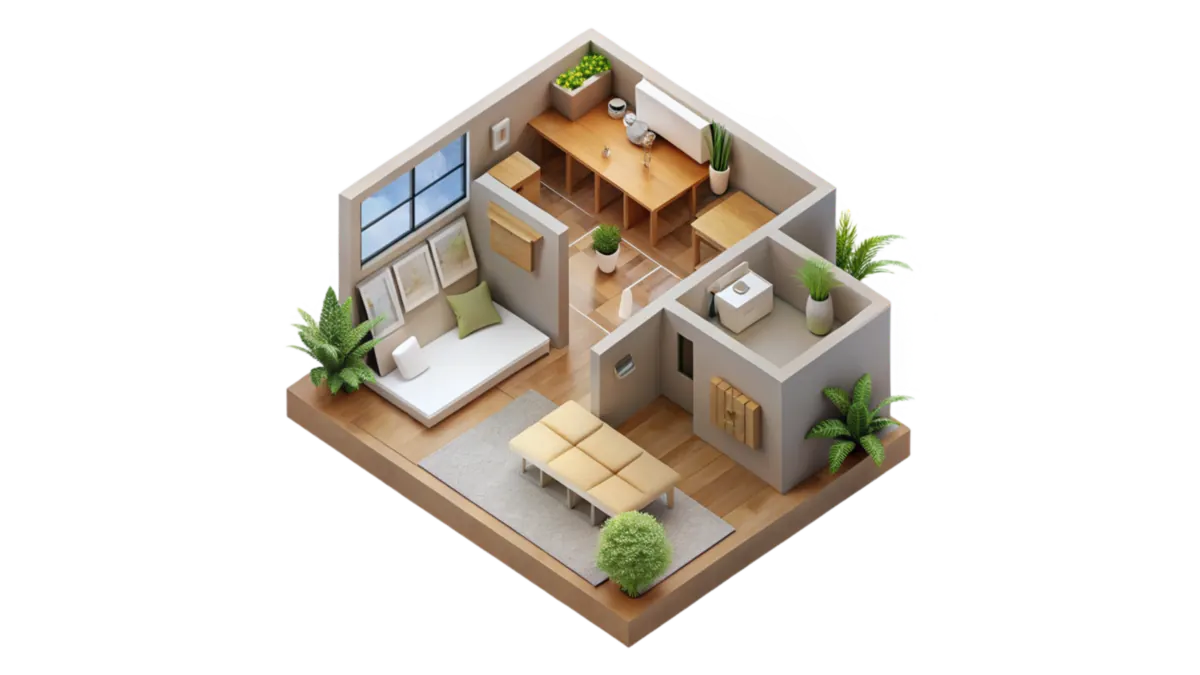
Many Vastu worries start with a mis-read compass. To map your flat:
- Get a scaled floor plan (the builder’s brochure plan is fine for this).
- Stand near the centre of the flat with a phone compass, away from steel cupboards, the fridge and electrical panels, which deflect the needle. Take three readings and average them.
- Draw the north arrow on the plan and overlay a 3 × 3 grid on the overall outline.
- Note which rooms and fixed elements (entrance, kitchen platform, toilets) fall in each zone.
Our free Vastu checker walks you through this zone by zone. Once you know where things stand, you can decide which of the suggestions below matter to your family.
Room by room, without breaking a wall
Entrance
- Keep the entrance well lit and uncluttered. A closed shoe cabinet beside the door — not facing it — keeps footwear out of sight, which tradition and good sense both prefer.
- Many families avoid a mirror directly facing the main door; place it on a side wall instead.
- A threshold strip, a nameplate and a small light outside the door are simple, inexpensive gestures that matter to many households.
Living room
- Place heavier sofas against the south or west walls so that the family sits facing north or east.
- Put the TV and audio equipment towards the south-east side of the room if the layout allows — it also keeps cable runs short if that wall has the existing points.
- Keep the north-east corner of the room light: a plant, a low seat or simply open floor.
Kitchen
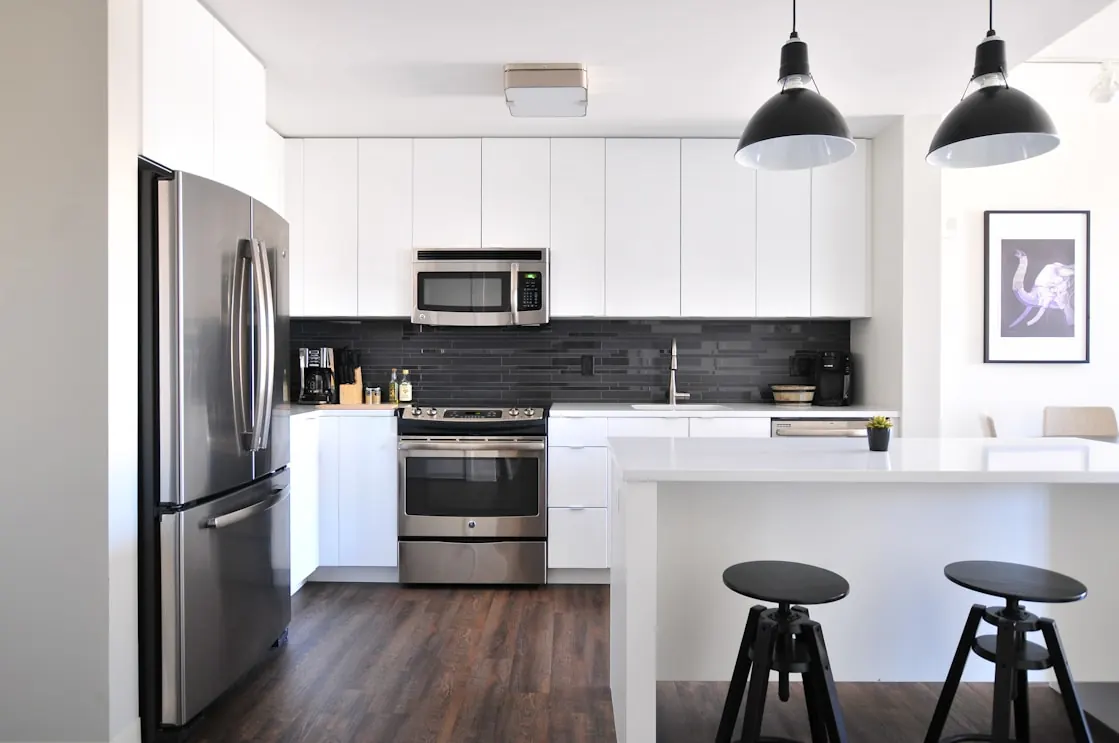
The kitchen is where Vastu questions are most common and where modular joinery gives the most flexibility.
- Cooking while facing east is the most widely cited preference. In an L- or U-shaped kitchen, the hob can often be moved to a different arm during design; it may need the gas line and chimney duct rerouted, but no walls are broken.
- Separate fire and water. Tradition prefers the hob and sink not to sit side by side. Good design agrees: a 900 mm prep counter between them is exactly what a cook needs.
- Fridge and storage towards the south or west of the kitchen; keep the north-east part of the kitchen lighter, perhaps with the water purifier.
Our kitchen layouts guide shows how to reshuffle zones within an existing kitchen.
Master bedroom
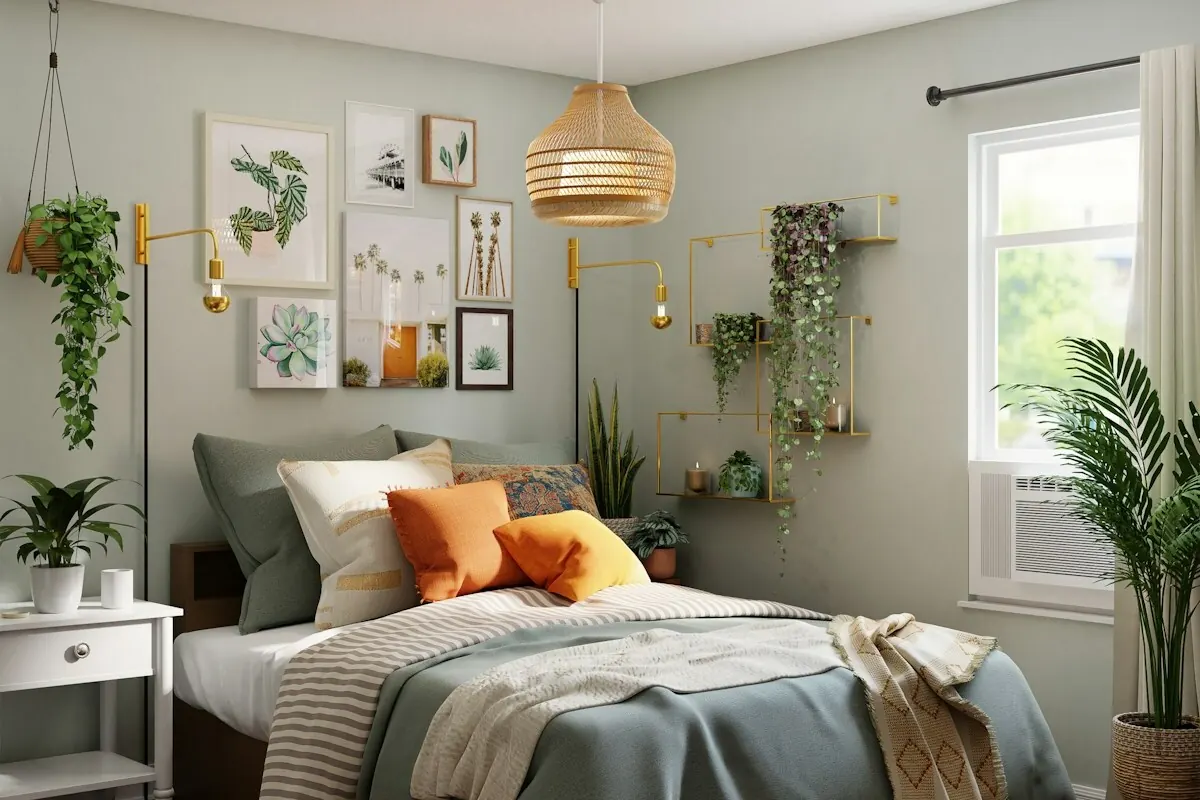
- Traditionally the south-west room. If yours is elsewhere, use the south-west corner of whichever bedroom you choose for the bed and the heaviest wardrobe.
- Sleep with your head towards the south or east; most texts advise against the head towards the north.
- Avoid a mirror that reflects the bed. A dressing mirror inside a wardrobe shutter solves it neatly.
- A structural beam directly over the bed is a common worry. A false ceiling can conceal it completely without touching the structure.
For wardrobe planning around these rules, see our wardrobe design guide.
Pooja space
- The north-east of the home, or the north-east corner of the living room, is the most commonly preferred location.
- Many families prefer to face east or north while praying, which decides which way the mandir unit faces.
- Avoid sharing a wall with a toilet, and avoid placing it under a staircase or beam.
- If there is no spare room, a wall-mounted mandir unit 600–900 mm wide with a drawer for diyas and agarbatti, and a perforated back panel for ventilation, works well in a corner of the living or dining area.
Children’s room and study
Study desks facing north or east are recommended in tradition — and they also give soft, glare-free daylight on the page for most of the day. Keep the bed on the south or west side of the room.
Bathrooms
Toilets are the one thing you almost certainly cannot move in an apartment. Tradition dislikes them in the north-east; if yours is there, the practical steps are the same as for any bathroom: keep the door closed, run an exhaust fan, keep it dry and clean, and use light colours.
Colours by direction
Colour is the gentlest Vastu adjustment there is, and the easiest to undo.
| Direction | Colours often suggested | Works well for |
|---|---|---|
| North-East | White, cream, pale yellow | Pooja corner, entrance |
| East | Light tones, soft green, off-white | Living room, study |
| South-East | Warm tones — peach, light orange, terracotta | Kitchen, dining |
| South / South-West | Earthy beige, sand, warm brown | Master bedroom |
| West / North-West | White, light grey, soft blue | Children’s room, guest room |
| North | Light green, pale blue | Living room, home office |
Our paint colour guide explains how to adjust these for light direction and finish, so a “Vastu colour” still looks good on your wall.
Where Vastu and good design agree
Many Vastu principles were shaped by climate, daylight and ventilation in the subcontinent, and they still make sense today.
| Traditional guideline | Design reason that supports it |
|---|---|
| Keep the north-east open and light | Gentle morning sun enters from the east and north-east; blocking it with heavy storage darkens the home |
| Kitchen in the south-east, cook facing east | Morning light on the counter; the kitchen dries and cools before afternoon heat |
| Keep the centre open | Clear circulation and cross-ventilation through the middle of the plan |
| Separate the sink and the hob | A prep counter between them is the most useful surface in a kitchen |
| No beam over the bed | A low, heavy element above a bed feels oppressive; a flat ceiling is calmer |
| Heavy furniture on south and west walls | These walls take the hottest afternoon sun in central India; full-height storage adds a buffer |
The last row has a caveat. In Raipur and Bhopal, a south-west bedroom can be the hottest room in the house through April and May. If you follow the tradition, plan blackout or thermal curtains, a well-sized AC and light-coloured exterior-facing surfaces.
When Vastu and practicality conflict
Sometimes the traditional answer and the practical answer genuinely pull apart — a kitchen platform that cannot move without moving drainage, or a bedroom that would need a bed under the window to face south. Our approach:
- We present the options and the trade-offs clearly, including the cost of any plumbing or gas changes.
- We prioritise the adjustments that matter most to the family, rather than trying to satisfy every rule.
- We do not sell Vastu “remedy” products. If a family wishes to use them on a practitioner’s advice, we integrate them discreetly into the design.
A no-demolition Vastu checklist
- Map directions on your plan with a reliable compass reading.
- Declutter the north-east and the centre of the home.
- Place the hob so the cook faces east, if the kitchen layout allows.
- Put the master bed and heaviest wardrobe on the south-west side, head towards south or east.
- Move mirrors off walls that face the bed or the main door.
- Locate the pooja unit in the north-east, not sharing a wall with a toilet.
- Choose paint colours by direction as a starting point, then adjust for light.
- Conceal beams over beds with a false ceiling rather than structural work.
Want help applying this to your own floor plan? Our residential design team regularly plans homes around a family’s Vastu preferences.
FAQ